
BEDS4
BATHS2 full 1 partial
SQUARE FEET2,145
MLS#VAFX2326956
STATUSACTIVE UNDER CONTRACT
PROPERTY TYPERental - Single Family
SUBDIVISIONSOMERSET
SCHOOLFAIRFAX COUNTY PUBLIC SCHOOLS
Property Description
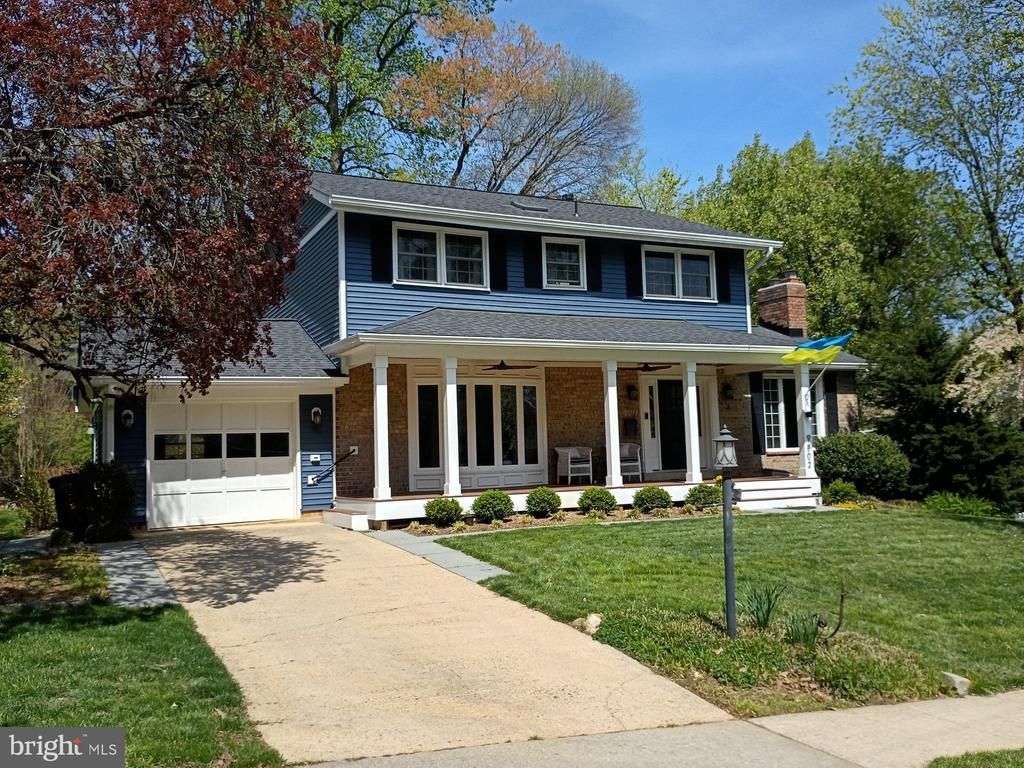
Beautifully updated home featuring a charming double-access front porch with a custom wood ceiling, built-in swing, and dual ceiling fans. Gleaming hardwood floors flow throughout all three levels. Bright living room with a wall of windows, formal dining room, and a stunning three-season room with Trex flooring, vaulted ceiling, and direct access to a spacious entertainment deck. The gourmet kitchen is a chef's dream with granite countertops, stainless steel appliances, double wall ovens, skylights, custom cabinetry, and a butler's pantry. The inviting main-level family room offers vaulted ceilings, skylights, a gas fireplace, and a bay window. Upstairs, the spacious primary suite includes a beautifully updated bath with a luxury tiled shower and skylight, plus three additional bedrooms and a full bath. The finished walk-out lower level features a recreation room with a second gas fireplace, study area, abundant storage, and access to the covered patio and private backyard. Located in the sought-after Woodson High School pyramid, with memberships available to Somerset–Olde Creek Pool & Recreation Club.
Property Features
Property Type: Rental - Single Family
Basement: Yes
Basement: Daylight, Partial, Connecting Stairway, Partially Finished, Outside Entrance, Walkout Level
Cooling: Central A/C, Ceiling Fan(s)
Fireplaces: 1
Fuel Type: Natural Gas
Garage: 1 car attached
Heating: Forced Air
Home Style: Colonial
Lot Size: 0.24 Acres
Stories: 3.0
Year Built: 1965
Feature Descriptions
Additional Structures: Above Grade, Below Grade
Appliances: Built-In Microwave, Dishwasher, Disposal, Stainless Steel Appliances, Refrigerator, Oven - Wall, Oven/Range - Gas, Range Hood, Icemaker, Washer, Dryer, Exhaust Fan
Days on Site: 68
Exterior: Vinyl Siding
Exterior: Exterior Lighting, Flood Lights, Lawn Sprinkler, Sidewalks, Street Lights, Underground Lawn Sprinkler
Fireplace: Fireplace - Glass Doors, Gas/Propane, Mantel(s)
Flooring: Hardwood, Ceramic Tile
Interior: Breakfast Area, Built-Ins, Butlers Pantry, Ceiling Fan(s), Chair Railings, Crown Moldings, Family Room Off Kitchen, Formal/Separate Dining Room, Kitchen - Eat-In, Kitchen - Table Space, Pantry, Primary Bath(s), Recessed Lighting, Skylight(s), Upgraded Countertops, Walk-in Closet(s), Wood Floors
Lot: Cul-de-sac, Front Yard, Landscaping, No Thru Street, Rear Yard, SideYard(s), Trees/Wooded
Lot Dimensions: 0.24 Acre(S)
Number of Rooms: 11
Parking Features: Driveway, Attached Garage, On Street, Concrete Driveway
Pet Restrictions: Case by Case Basis
Rooms: Living Room, Dining Room, Bedroom 2,Bedroom 3,Bedroom 4,Kitchen, Family Room, Foyer, Bedroom 1,Laundry, Mud Room, Recreation Room, Storage Room, Utility Room, Bathroom 1,Bathroom 2,Half Bath, Screened Porch
Sewer: Public Sewer
SQFT Above Finished: 2145
SQFT Total Finished: 2145
Structure Type: Detached
Total Garage/Parking Spaces: 1
Water: Public
Windows: Bay/Bow, Energy Efficient, Screens, Skylights, Transom
Wooded: Yes
Local Schools
High School: WOODSON
School District: FAIRFAX COUNTY PUBLIC SCHOOLS
Listed By / Shown By
Listed By
Agency Name: HomeServices Property Management
Agency Phone: 7037479722
Shown By
Agent Name: Charles Dahl
Agent Phone: (804) 967-2451
Agency Title: Joyner Fine Properties



©Joyner Fine Properties - Seller will consider paying buyer agent compensation based upon the terms and conditions of any offer made. Said compensation to be negotiated in the purchase agreement.
Privacy Policy / DMCA Notice / ADA Accessibility


This site is hosted, designed and copyright
© 1994 - 2026 by
Delta Media Group, Inc. -- Patent Pending --
Agency License Information: Joyner Fine Properties and its agents are licensed in the Commonwealth of Virginia.
9802 Haviland Court | MLS# VAFX2326956
This property located at 9802 Haviland Court, Fairfax, VA 22032 is currently listed for rent with an asking price of $4,100 / Monthly. Haviland Court is located within the FAIRFAX COUNTY PUBLIC SCHOOLS school district. Search Fairfax real estate on www.charlesdahl.com today.