
BEDS3
BATHS3 full 1 partial
SQUARE FEET1,980
MLS#VAFX2333604
STATUSACTIVE
PROPERTY TYPEResidential - Townhouse
SUBDIVISIONTHE TIMBERS
SCHOOLFAIRFAX COUNTY PUBLIC SCHOOLS
Property Description
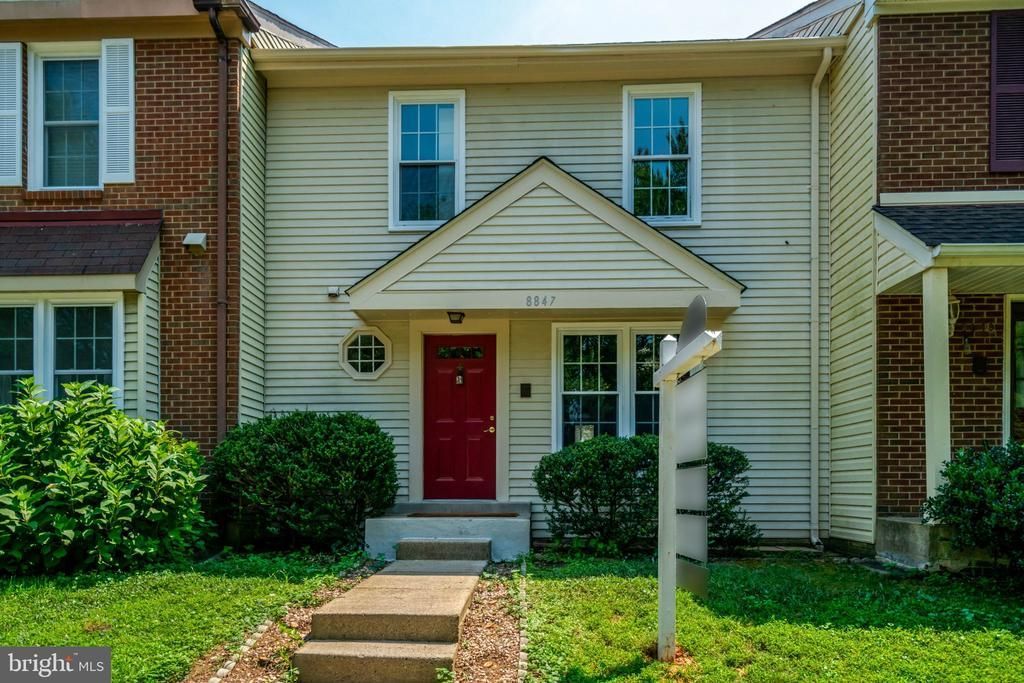
Back on the market, refreshed, and ready for it's next chapter! Move in ready with new HVAC (2026), New Roof including all underlying plywood that comes with a warranty for the new owner (2026), new flooring throughout (2026), new stainless kitchen appliance package (2026), new lighting package (2026), 2 sets of new doors on the main level and lower level (2026), and a fresh new coat of paint throughout (2026). Loads of space throughout this traditional, three level, townhome located in "The Timbers" neighborhood of West Springfield, VA. At just under 2,000 finished square feet of finished living space this home comes with an open, eat-in kitchen, separate dining room, living room with fireplace, and powder room on the main level. All 3 bedrooms are on the upper level along with 2 full bathrooms including the primary en-suite. Downstairs includes a large rec room with fireplace, bonus room, full bath, and laundry room. Out back you'll find a large refinished deck off the main level dining room and a lower level, fully fenced, backyard, with direct access to common area. Convenient to Rolling Road, Braddock Rd, and Old Keene Mill Rd, as well as Burke Rd. VRE which is less than 2 miles away. Easy access to shopping, restaurants, and entertainment. Schools: - Cardinal Forest - Irvin - West Springfield
Property Features
Property Type: Residential - Townhouse
Basement: Daylight, Full, Fully Finished
Basement: Yes
Cooling: Central A/C
Fireplaces: 2
Fuel Type: Electric
Heating: Heat Pump(s)
Home Style: Colonial
Lot Size: 0.04 Acres
Roof Type: Asphalt
Stories: 3.0
Taxes: $6,625
Year Built: 1981
Feature Descriptions
Accessibility: 2+ Access Exits
Additional Structures: Above Grade, Below Grade
Appliances: Built-In Microwave, Dishwasher, Disposal, Dryer, Refrigerator, Oven/Range - Electric, Stainless Steel Appliances, Washer
Community Amenities: Swimming Pool
Days on Site: 37
Exterior: Brick, Aluminum Siding
Fencing: Fully
Flooring: Ceramic Tile, Luxury Vinyl Plank, Carpet
HOA Fee: $290.00/Quarterly
Interior: Breakfast Area, Carpet, Dining Area, Floor Plan - Traditional, Kitchen - Eat-In, Kitchen - Table Space, Primary Bath(s), Recessed Lighting, Upgraded Countertops
Location: Suburban
Lot Dimensions: 0.04 Acre(S)
Parking Notes: 1 Total Parking Spaces
Rooms: Living Room, Dining Room, Primary Bedroom, Bedroom 2,Bedroom 3,Kitchen, Laundry, Recreation Room, Bonus Room, Full Bath, Half Bath
Sewer: Public Septic, Public Sewer
SQFT Above Finished: 1584
SQFT Below Finished: 396
SQFT Total Finished: 1980
Structure Type: Interior Row/Townhouse
Total Garage/Parking Spaces: 1
Utilities: Under Ground
Water: Public
Local Schools
High School: WEST SPRINGFIELD
Middle School: IRVING
Elementary School: CARDINAL FOREST
School District: FAIRFAX COUNTY PUBLIC SCHOOLS
Listed By / Shown By
Listed By
Agency Name: Compass
Agency Phone: 7035205279
Shown By
Agent Name: Charles Dahl
Agent Phone: (804) 967-2451
Agency Title: Joyner Fine Properties

Estimate Your Payment
Estimated Payment
$ 3,894.72 per month $3,160.34 Principal & Interest $552.08 Property Tax $182.29 Homeowner's InsuranceChange Payment Information


©Joyner Fine Properties - Seller will consider paying buyer agent compensation based upon the terms and conditions of any offer made. Said compensation to be negotiated in the purchase agreement.
Privacy Policy / DMCA Notice / ADA Accessibility


This site is hosted, designed and copyright
© 1994 - 2026 by
Delta Media Group, Inc. -- Patent Pending --
Agency License Information: Joyner Fine Properties and its agents are licensed in the Commonwealth of Virginia.
8847 Winding Hollow Way | MLS# VAFX2333604
This townhouse located at 8847 Winding Hollow Way, Springfield, VA 22152 is currently listed for sale with an asking price of $625,000. This property was built in 1981 and has 3 bedrooms and 3 full and 1 partial baths with 1980 sq. ft. Winding Hollow Way is located in the THE TIMBERS subdivision within the FAIRFAX COUNTY PUBLIC SCHOOLS school district. Search THE TIMBERS real estate on www.charlesdahl.com today.