
BEDS2
BATHS2 full
SQUARE FEET1,338
MLS#VAFX2305076
STATUSACTIVE
PROPERTY TYPEResidential - Condominium
SUBDIVISIONONE PARK CREST CONDOMINIUM
SCHOOLFAIRFAX COUNTY PUBLIC SCHOOLS
Property Description
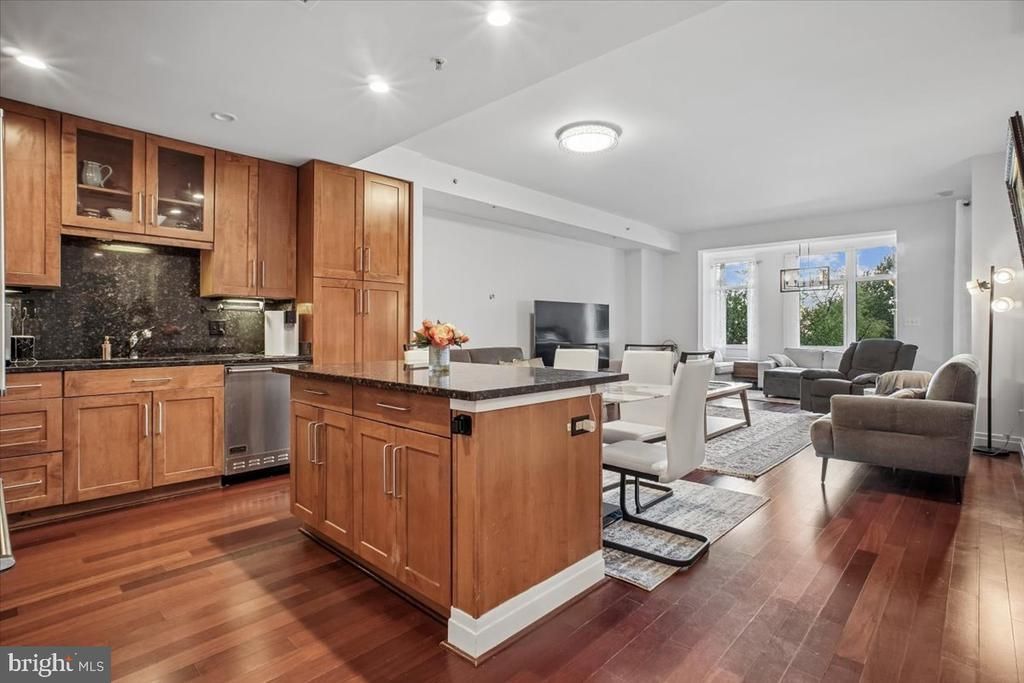
Best Value in Park Crest! Spacious and beautifully maintained 2-bedroom, 2 full bath condo on the 3rd floor of sought-after One Park Crest. Featuring an open-concept layout with well-defined dining, living, and family room areas, this home offers both flow and functionality. The gourmet kitchen features brand new stainless steel appliances and a spacious center island, overlooking the expansive living and family rooms—perfect for everyday living and entertaining. Enjoy a large wraparound balcony extending from the bedrooms and living space, offering serene views of the courtyard. Brand-new HVAC provides added comfort and peace of mind. Includes two assigned garage parking spaces. Condo fee covers water, gas, and trash, enhancing convenience and value. Ideally located near shopping, dining, and major commuter routes.
Property Features
Property Type: Residential - Condominium
Cooling: Central A/C
Fuel Type: Central
Garage: 2
Heating: Forced Air
Home Style: Contemporary
Stories: 1.0
Taxes: $7,616
Year Built: 2008
Feature Descriptions
Accessibility: >84" Garage Door,32"+ wide Doors,36"+ wide Halls, Elevator
Additional Structures: Above Grade, Below Grade
Appliances: Built-In Microwave, Dishwasher, Disposal, Dryer, Refrigerator, Stove, Washer
Building Name: ONE PARK CREST CONDO
Community Amenities: Club House, Extra Storage, Fitness Center, Game Room, Jog/Walk Path, Security, Billiard Room, Common Grounds, Concierge, Elevator, Exercise Room, Fax/Copying, Library, Meeting Room, Party Room, Pool - Rooftop, Reserved/Assigned Parking
Condo/Coop Fee: $947.31/Monthly
Days on Site: 135
Exterior: Brick
Exterior: Exterior Lighting, Sidewalks, Street Lights, Water Fountains
Flooring: Laminated
Interior: Bathroom - Soaking Tub, Bathroom - Walk-In Shower, Floor Plan - Open
Number of Rooms: 2
Parking Features: Assigned
Parking Notes: 2 Total Parking Spaces
Pet Restrictions: Number Limit, Size/Weight Restriction
Sewer: Public Sewer
SQFT Above Finished: 1338
SQFT Total Finished: 1338
Structure Type: Unit/Flat/Apartment
Total Garage/Parking Spaces: 2
Utilities: Natural Gas Available, Electric Available, Phone Available, Sewer Available, Water Available, Above Ground
Water: Public
Windows: Energy Efficient, Double Hung
Local Schools
High School: MCLEAN
Middle School: LONGFELLOW
Elementary School: SPRING HILL
School District: FAIRFAX COUNTY PUBLIC SCHOOLS
Listed By / Shown By
Listed By
Agency Name: Weichert, REALTORS
Agency Phone: 7039386070
Shown By
Agent Name: Charles Dahl
Agent Phone: (804) 967-2451
Agency Title: Joyner Fine Properties

Estimate Your Payment
Estimated Payment
$ 4,373.07 per month $3,534.52 Principal & Interest $634.67 Property Tax $203.88 Homeowner's InsuranceChange Payment Information


©Joyner Fine Properties - Seller will consider paying buyer agent compensation based upon the terms and conditions of any offer made. Said compensation to be negotiated in the purchase agreement.
Privacy Policy / DMCA Notice / ADA Accessibility


This site is hosted, designed and copyright
© 1994 - 2026 by
Delta Media Group, Inc. -- Patent Pending --
Agency License Information: Joyner Fine Properties and its agents are licensed in the Commonwealth of Virginia.
8220 Crestwood Heights Drive, Unit 301 | MLS# VAFX2305076
This condo located at 8220 Crestwood Heights Drive, Unit 301, McLean, VA 22102 is currently listed for sale with an asking price of $699,000. This property was built in 2008 and has 2 bedrooms and 2 full baths with 1338 sq. ft. Crestwood Heights Drive, Unit 301 is located in the ONE PARK CREST CONDOMINIUM subdivision within the FAIRFAX COUNTY PUBLIC SCHOOLS school district. Search ONE PARK CREST CONDOMINIUM real estate on www.charlesdahl.com today.