
BEDS6
BATHS6 full 1 partial
SQUARE FEET7,460
MLS#VAFX2334124
STATUSACTIVE UNDER CONTRACT
PROPERTY TYPEResidential - Single Family
SUBDIVISIONMC LEAN HAMLET
SCHOOLFAIRFAX COUNTY PUBLIC SCHOOLS
Property Description
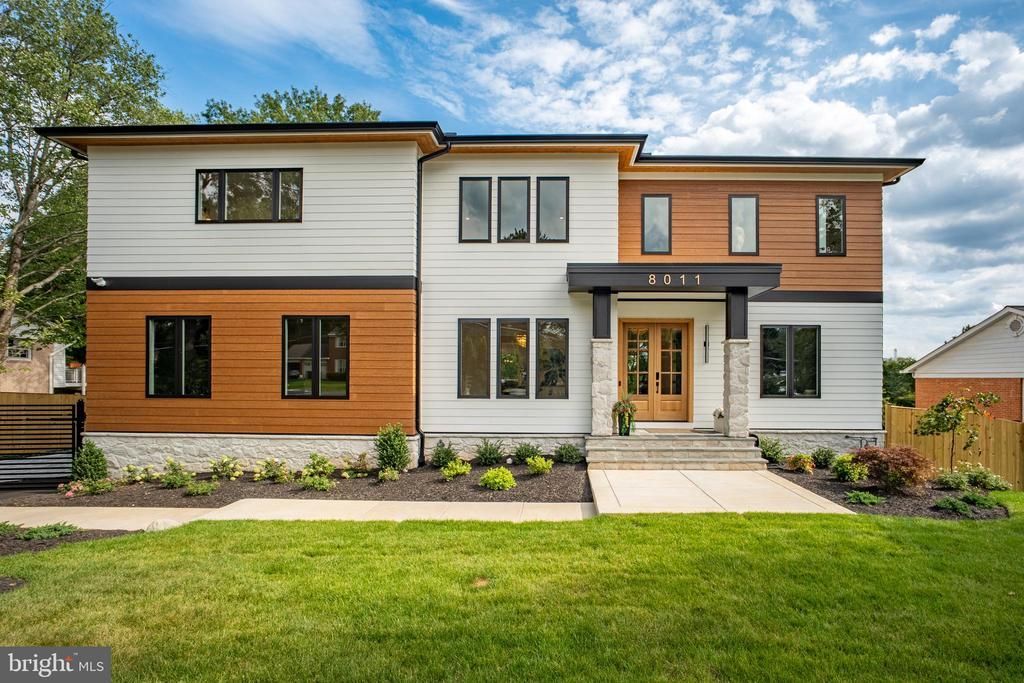
EXCEPTIONAL HOME IN MCLEANS ONE OF MOST PRESTIGIOUS NEIGHBORHOODS!TOP RATED SCHOOLS! APPROXIMATELY 7,460 FINISHED SQ FT HOME (9,200+ SF TOTAL). HOME FEATURES 6 BR & 6.5 BA IN A THOUGHTFUL DESIGNED LAYOUT. ELEVATOR. MAIN LEVEL BEDROOM ENSUITE. 2 FAMILY ROOMS ON MAIN FLOOR! PRIVATE FENCING & GATED DRIVEWAY. 4 CAR GARAGE TANDEM. This exceptional home is located in one of McLean’s most prestigious neighborhoods and top-rated school districts. Offering approximately 7,460 finished SF home (9,200+ SF total), the home features 6 bedrooms and 6.5 bathrooms in a thoughtful designed layout that balances generous private spaces with inviting areas for gathering. The main level includes a spacious private guest suite (over 16' x 15') ideal for parents or extended family, an open chef’s kitchen, expansive living and entertaining areas, and an additional large family room perfect for hosting. A private elevator serves all levels, ensuring comfort and accessibility for years to come. The upper level showcases a luxurious owner’s suite along with additional en‑suite bedrooms, providing privacy for the entire family. A loft or second office offers flexibility for a working couple or quiet retreat. The walk‑out lower level adds even more versatility, featuring a second private guest suite, a large recreation room, and multiple spaces for entertainment or relaxation. Outdoor living is elevated with over 520 SF of covered porch and deck space. A large stone patio connects directly to the recreation area, creating a seamless indoor‑outdoor flow. Private fencing and a gated driveway enhance security and privacy, while the oversized four‑car tandem garage provides abundant space for vehicles, storage, bikes, and all the needs of a busy household. This home is best experienced in person—step inside, take in the scale, and feel how naturally each space connects. Shown by appointment only.
Property Features
Property Type: Residential - Single Family
Basement: Daylight, Full, Fully Finished, Side Entrance, Windows, Sump Pump
Basement: Yes
Cooling: Central A/C, Ceiling Fan(s)
Fireplaces: 2
Fuel Type: Natural Gas
Garage: 4
Heating: Forced Air
Home Style: Craftsman
Lot Size: 0.36 Acres
Stories: 3.0
Taxes: $8,302
Year Built: 2026
Feature Descriptions
Additional Structures: Above Grade, Below Grade
Appliances: Built-In Microwave, Dishwasher, Disposal, Dryer, Exhaust Fan, Refrigerator, Six Burner Stove, Stainless Steel Appliances, Washer, Water Heater
Days on Site: 35
Exterior: Combination
Exterior: Exterior Lighting
Fencing: Rear
Fireplace: Fireplace - Glass Doors, Electric
Flooring: Engineered Wood, Ceramic Tile
Interior: Attic, Bar, Bathroom - Soaking Tub, Bathroom - Tub Shower, Bathroom - Walk-In Shower, Breakfast Area, Built-Ins, Butlers Pantry, Ceiling Fan(s), Dining Area, Elevator, Entry Level Bedroom, Family Room Off Kitchen, Floor Plan - Open, Formal/Separate Dining Room, Kitchen - Island, Kitchen - Gourmet, Kitchen - Table Space, Pantry, Primary Bath(s), Recessed Lighting, Store/Office, Upgraded Countertops, Walk-in Closet(s), Window Treatments
Lot Dimensions: 0.36 Acre(S)
Parking Features: Concrete Driveway
Parking Notes: 6 Total Parking Spaces
Pet Restrictions: Cats OK, Dogs OK
Sewer: Private Sewer
SQFT Above Finished: 5794
SQFT Below Finished: 1666
SQFT Total Finished: 7460
Structure Type: Detached
Total Garage/Parking Spaces: 6
Utilities: Cable TV Available, Electric Available, Natural Gas Available, Sewer Available, Water Available
Water: Public
Windows: Double Pane
Local Schools
High School: LANGLEY
Middle School: COOPER
Elementary School: SPRING HILL
School District: FAIRFAX COUNTY PUBLIC SCHOOLS
Listed By / Shown By
Listed By
Agency Name: Samson Properties
Agency Phone: 7033788810
Shown By
Agent Name: Charles Dahl
Agent Phone: (804) 967-2451
Agency Title: Joyner Fine Properties

Estimate Your Payment
Estimated Payment
$ 17,699.14 per month $16,079.81 Principal & Interest $691.83 Property Tax $927.50 Homeowner's InsuranceChange Payment Information


©Joyner Fine Properties - Seller will consider paying buyer agent compensation based upon the terms and conditions of any offer made. Said compensation to be negotiated in the purchase agreement.
Privacy Policy / DMCA Notice / ADA Accessibility


This site is hosted, designed and copyright
© 1994 - 2026 by
Delta Media Group, Inc. -- Patent Pending --
Agency License Information: Joyner Fine Properties and its agents are licensed in the Commonwealth of Virginia.
8011 Lewinsville Road | MLS# VAFX2334124
This single family home located at 8011 Lewinsville Road, McLean, VA 22102 is currently listed for sale with an asking price of $3,180,000. This property was built in 2026 and has 6 bedrooms and 6 full and 1 partial baths with 7460 sq. ft. Lewinsville Road is located in the MC LEAN HAMLET subdivision within the FAIRFAX COUNTY PUBLIC SCHOOLS school district. Search MC LEAN HAMLET real estate on www.charlesdahl.com today.