
BEDS4
BATHS2 full 1 partial
SQUARE FEET1,958
MLS#VASP2043828
STATUSACTIVE
PROPERTY TYPERental - Single Family
SUBDIVISIONASHLEIGH PARK SOUTH
SCHOOLSPOTSYLVANIA COUNTY PUBLIC SCHOOLS
Property Description
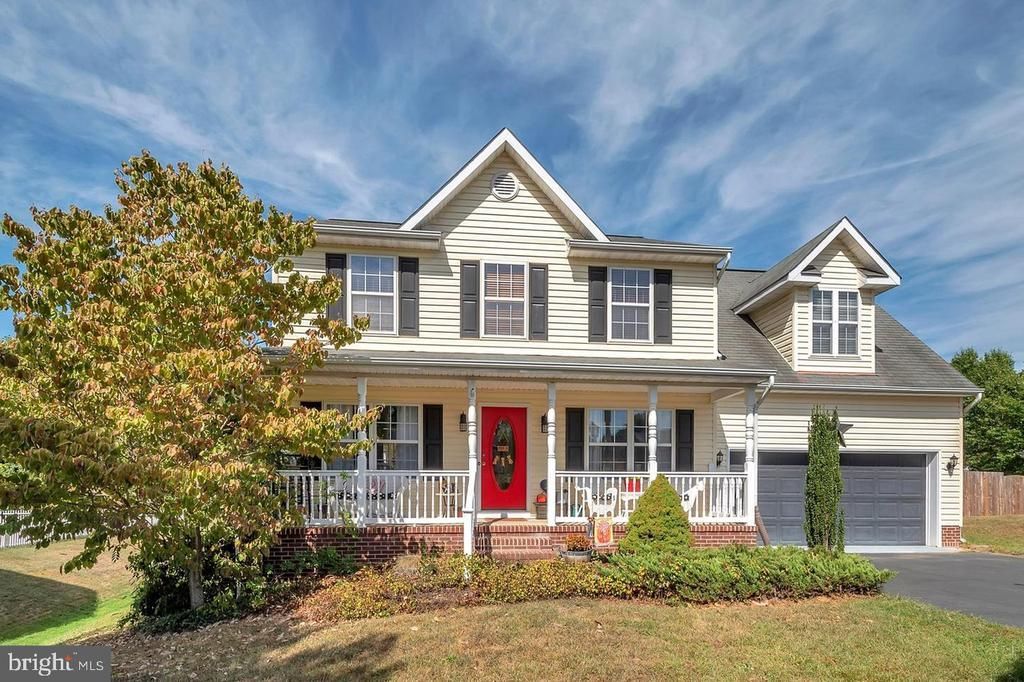
📍7219 Pullen Drive, Fredericksburg, VA 22407 🛏 4 Beds | 🛁 2.5 Baths | 🚗 2-Car Garage | 🏡 2,658 Sq Ft | 🐾 Pet Friendly Located in the highly sought-after Ashleigh Park South community and zoned for Riverbend High School, this spacious home offers comfort, functionality, and room to grow! From the charming covered front porch, step into a warm and inviting family room with a cozy fireplace, perfect for relaxing nights in. Enjoy both a formal dining space and a bright breakfast area off the kitchen—complete with stainless steel appliances. A convenient laundry room and half bath round out the main level. Upstairs, you'll find three generously sized secondary bedrooms that share a full hall bath, plus a huge primary suite featuring two walk-in closets and a private ensuite bath. The unfinished walk-out basement offers endless potential for storage, hobbies, or future finished space. A new washer/dryer and new refrigerator were just delivered. And when it's time to enjoy the outdoors, the large deck and fully fenced backyard are ready for summer fun—pets welcome! This one check all the boxes. Schedule your showing today before it's gone!
Property Features
Property Type: Rental - Single Family
Basement: Yes
Basement: Full, Unfinished, Walkout Level, Interior Access, Rear Entrance
Cooling: Central A/C
Fireplaces: 1
Fuel Type: Natural Gas
Garage: 2 car attached
Heating: Forced Air
Home Style: Colonial
Lot Size: 0.47 Acres
Roof Type: Shingle
Stories: 3.0
Year Built: 1997
Feature Descriptions
Additional Structures: Above Grade, Below Grade
Appliances: Built-In Microwave, Dishwasher, Disposal, Refrigerator, Washer, Stove, Water Heater
Days on Site: 7
Electric: 110 Volts
Exterior: Sidewalks
Exterior: Vinyl Siding
Fireplace: Gas/Propane
Flooring: Hardwood, Luxury Vinyl Plank
Interior: Attic, Ceiling Fan(s), Dining Area, Floor Plan - Traditional, Kitchen - Eat-In, Kitchen - Table Space, Primary Bath(s), Walk-in Closet(s)
Lot: Backs to Trees
Lot Dimensions: 0.47 Acre(S)
Rent Includes: None
Rooms: Dining Room, Primary Bedroom, Bedroom 2,Bedroom 3,Kitchen, Family Room, Basement, Bedroom 1,Storage Room, Bathroom 1,Primary Bathroom, Half Bath
Sewer: Public Sewer
SQFT Above Finished: 1958
SQFT Total Finished: 1958
Structure Type: Detached
Total Garage/Parking Spaces: 2
Water: Public
Local Schools
High School: RIVERBEND
Middle School: FREEDOM
Elementary School: WILDERNESS
School District: SPOTSYLVANIA COUNTY PUBLIC SCHOOLS
Listed By / Shown By
Listed By
Agency Name: Berkshire Hathaway HomeServices PenFed Realty
Agency Phone: 5403717653
Shown By
Agent Name: Charles Dahl
Agent Phone: (804) 967-2451
Agency Title: Joyner Fine Properties



©Joyner Fine Properties - Seller will consider paying buyer agent compensation based upon the terms and conditions of any offer made. Said compensation to be negotiated in the purchase agreement.
Privacy Policy / DMCA Notice / ADA Accessibility


This site is hosted, designed and copyright
© 1994 - 2026 by
Delta Media Group, Inc. -- Patent Pending --
Agency License Information: Joyner Fine Properties and its agents are licensed in the Commonwealth of Virginia.
7219 Pullen Drive | MLS# VASP2043828
This property located at 7219 Pullen Drive, Fredericksburg, VA 22407 is currently listed for rent with an asking price of $2,900 / Monthly. Pullen Drive is located within the SPOTSYLVANIA COUNTY PUBLIC SCHOOLS school district. Search Fredericksburg real estate on www.charlesdahl.com today.