
BEDS4
BATHS4 full 1 partial
SQUARE FEET2,348
MLS#VAFX2331326
STATUSACTIVE
PROPERTY TYPEResidential - Townhouse
SUBDIVISIONBREN POINTE
SCHOOLFAIRFAX COUNTY PUBLIC SCHOOLS
Property Description
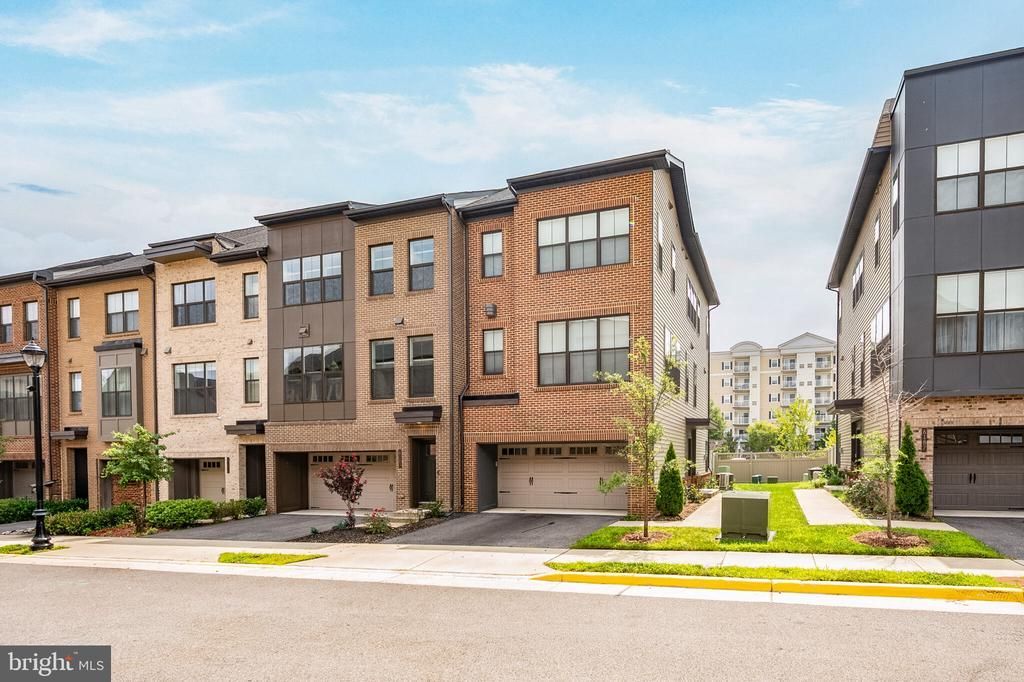
Recent Construction…this Spacious END UNIT Townhome includes: Lower Level Entry Floor Contains Full Bathroom and Bedroom. Main Level Includes Large Living Room, Dining Room and Gourmet Kitchen with Large Island and Plenty of Cabinet Space. Upper Level Contains 2 Spacious Bedrooms and 2 Separate Bathrooms Plus Laundry Room. Second Upper Level Contains Bedroom and Full Bathroom as well as Large Terrace for Outdoor Enjoyment. ************************************************************ The Bren Pointe Community offers plenty of parking for visiting Family and Friends and access to the nearby Bren Mar Swim and Tennis Club (Swim Team for the Kids) as well as a Tot Lot, Dog Park, Basketball Court and Garden and Grill Area. Grocery Stores, Restaurants and Retail Outlets (Home Depot, BJs, etc) are minutes away. Neighborhood shuttle provides morning and evening transportation to/from the Van Dorn Metro Station as an HOA Amenity. Reagan National Airport, the Pentagon, Old Town Alexandria and WDC are nearby. A New INOVA Hospital is currently under construction off Duke Street.
Property Features
Property Type: Residential - Townhouse
Cooling: Central A/C
Fireplaces: 1
Fuel Type: Natural Gas
Garage: 2
Heating: Central
Home Style: Traditional
Lot Size: 0.05 Acres
Stories: 4.0
Taxes: $10,409
Year Built: 2022
Feature Descriptions
Additional Structures: Above Grade, Below Grade
Appliances: Stainless Steel Appliances
Community Amenities: Basketball Courts, Dog Park, Pool - Outdoor, Tennis Courts, Tot Lots/Playground
Electric: Underground
Exterior: Brick, Concrete, Frame, Glass
Flooring: Carpet, Wood, Hardwood
HOA Fee: $185.00/Monthly
Interior: Bathroom - Soaking Tub, Ceiling Fan(s), Carpet, Entry Level Bedroom, Kitchen - Gourmet
Lot Dimensions: 0.05 Acre(S)
Parking Features: Asphalt Driveway, Lighted Parking, Paved Parking
Parking Notes: 2 Total Parking Spaces
Pet Restrictions: Case by Case Basis
Sewer: Public Sewer
SQFT Above Finished: 2348
SQFT Total Finished: 2348
Structure Type: End of Row/Townhouse
Total Garage/Parking Spaces: 2
Water: Public
Local Schools
High School: EDISON
Middle School: HOLMES
Elementary School: BREN MAR PARK
School District: FAIRFAX COUNTY PUBLIC SCHOOLS
Listed By / Shown By
Listed By
Agency Name: Long & Foster Real Estate, Inc.
Agency Phone: 7035220500
Shown By
Agent Name: Charles Dahl
Agent Phone: (804) 967-2451
Agency Title: Joyner Fine Properties

Estimate Your Payment
Estimated Payment
$ 6,188.89 per month $5,031.26 Principal & Interest $867.42 Property Tax $290.21 Homeowner's InsuranceChange Payment Information


©Joyner Fine Properties - Seller will consider paying buyer agent compensation based upon the terms and conditions of any offer made. Said compensation to be negotiated in the purchase agreement.
Privacy Policy / DMCA Notice / ADA Accessibility


This site is hosted, designed and copyright
© 1994 - 2026 by
Delta Media Group, Inc. -- Patent Pending --
Agency License Information: Joyner Fine Properties and its agents are licensed in the Commonwealth of Virginia.
6185 Veneto Terrace | MLS# VAFX2331326
This townhouse located at 6185 Veneto Terrace, Alexandria, VA 22312 is currently listed for sale with an asking price of $995,000. This property was built in 2022 and has 4 bedrooms and 4 full and 1 partial baths with 2348 sq. ft. Veneto Terrace is located in the BREN POINTE subdivision within the FAIRFAX COUNTY PUBLIC SCHOOLS school district. Search BREN POINTE real estate on www.charlesdahl.com today.