
BEDS3
BATHS2 full
SQUARE FEET2,096
MLS#VASP2045622
STATUSACTIVE
PROPERTY TYPEResidential - Single Family
SUBDIVISIONVIRGINIA HERITAGE AT LEES PARK
SCHOOLSPOTSYLVANIA COUNTY PUBLIC SCHOOLS
Property Description
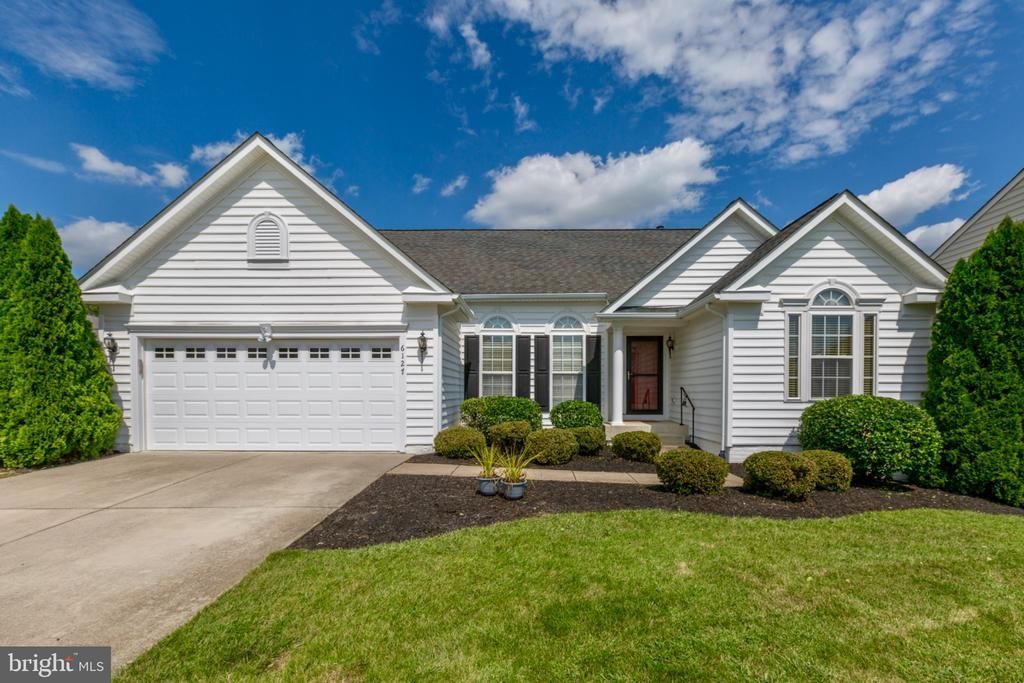
OPEN, AIRY & FILLED WITH NATURAL LIGHT plus an AMAZING REAR VIEW!! Located in Virginia Heritage at Lee’s Parke, an award-winning 55+ community, this special home offers Expansive treed views from the Spacious Family Room and the flexible Sunroom/Dining Room. The open and airy floor plan is enhanced by 10-foot ceilings and abundant natural light, creating a warm and welcoming atmosphere throughout. FRESH PAINT, BRAND-NEW Luxury Vinyl Plank Flooring throughout the main living areas, NEW Carpet in the bedrooms and thoughtful updates come together to make this home truly MOVE-IN READY! The Eat-In Kitchen features beautiful glass-front wood cabinetry, double oven, 2 pantries and a convenient peninsula with seating for casual dining. You'll enjoy a spacious Family Room with relaxing views courtesy of trees and greenspace and a contemporary fireplace that enhances the home’s architectural details while creating an inviting focal point. Just off the Sunroom/Dining Room, a low-maintenance deck extends the living space outdoors and features stairs leading directly to the backyard—perfect for outdoor dining/entertaining, relaxing or stargazing. The Primary Bedroom En-Suite features two walk-in closets and Bathroom with a private water closet and walk-in shower. Two additional split Bedrooms and a second full Bathroom provide comfortable accommodations for guests, hobbies or additional living needs. This home also features an Office/Den with elegant glass French doors. The expansive Lower Level offers exceptional possibilities—use it for abundant storage, create a workshop or design a personalized space that perfectly suits your needs. Enjoy the Active-Adult Lifestyle at Virginia Heritage at Lee’s Parke, where an impressive array of amenities and social gatherings makes it easy to stay active and connected! The Community Center offers indoor and outdoor pools, tennis and pickleball courts, meeting rooms, a ballroom and so much more. The HOA also includes trash removal, Verizon Fios cable and internet—adding even greater convenience to this community! Enjoy main-level living, versatile spaces and calming backyard views—all in ONE SPECIAL HOME!
Property Features
Property Type: Residential - Single Family
Basement: Yes
Basement: Daylight, Full, Interior Access, Rough Bath Plumb, Space For Rooms, Windows
Cooling: Central A/C
Fireplaces: 1
Fuel Type: Natural Gas
Garage: 2
Heating: Forced Air
Home Style: Ranch/Rambler
Lot Size: 0.20 Acres
Stories: 2.0
Taxes: $3,338
Year Built: 2007
Feature Descriptions
Additional Structures: Above Grade, Below Grade
Appliances: Built-In Microwave, Cooktop, Dishwasher, Disposal, Exhaust Fan, Oven - Wall, Oven - Double, Refrigerator, Washer, Dryer
Community Amenities: Billiard Room, Cable, Club House, Common Grounds, Community Center, Exercise Room, Fitness Center, Game Room, Gated Community, Library, Meeting Room, Party Room, Pickleball Courts, Pool - Indoor, Pool - Outdoor, Recreational Center, Swimming Pool, Tennis Courts
Days on Site: 14
Exterior: Vinyl Siding
Exterior: Sidewalks, Underground Lawn Sprinkler
Fireplace: Gas/Propane
Flooring: Luxury Vinyl Plank, Ceramic Tile, Carpet
HOA Fee: $290.00/Monthly
Interior: Bathroom - Walk-In Shower, Breakfast Area, Ceiling Fan(s), Dining Area, Entry Level Bedroom, Family Room Off Kitchen, Kitchen - Eat-In, Kitchen - Table Space, Pantry, Kitchen - Island, Sprinkler System, Walk-in Closet(s)
Lot: Cul-de-sac, Front Yard, Level, Landscaping, Rear Yard
Lot Dimensions: 0.20 Acre(S)
Parking Features: Concrete Driveway
Parking Notes: 4 Total Parking Spaces
Rooms: Dining Room, Primary Bedroom, Bedroom 2,Bedroom 3,Kitchen, Family Room, Basement, Foyer, Laundry, Office, Bathroom 2,Primary Bathroom
Sewer: Public Sewer
SQFT Above Finished: 2096
SQFT Total Finished: 2096
Structure Type: Detached
Total Garage/Parking Spaces: 4
Water: Public
Local Schools
School District: SPOTSYLVANIA COUNTY PUBLIC SCHOOLS
Listed By / Shown By
Listed By
Agency Name: CENTURY 21 New Millennium
Agency Phone: 5403732000
Shown By
Agent Name: Charles Dahl
Agent Phone: (804) 967-2451
Agency Title: Joyner Fine Properties

Estimate Your Payment
Estimated Payment
$ 3,219.68 per month $2,781.10 Principal & Interest $278.17 Property Tax $160.42 Homeowner's InsuranceChange Payment Information


©Joyner Fine Properties - Seller will consider paying buyer agent compensation based upon the terms and conditions of any offer made. Said compensation to be negotiated in the purchase agreement.
Privacy Policy / DMCA Notice / ADA Accessibility


This site is hosted, designed and copyright
© 1994 - 2026 by
Delta Media Group, Inc. -- Patent Pending --
Agency License Information: Joyner Fine Properties and its agents are licensed in the Commonwealth of Virginia.
6127 W Greenbrier River Road | MLS# VASP2045622
This single family home located at 6127 W Greenbrier River Road, Fredericksburg, VA 22407 is currently listed for sale with an asking price of $550,000. This property was built in 2007 and has 3 bedrooms and 2 full baths with 2096 sq. ft. W Greenbrier River Road is located in the VIRGINIA HERITAGE AT LEES PARK subdivision within the SPOTSYLVANIA COUNTY PUBLIC SCHOOLS school district. Search VIRGINIA HERITAGE AT LEES PARK real estate on www.charlesdahl.com today.