
BEDS2
BATHS2 full
SQUARE FEET1,040
MLS#VAFX2341022
STATUSACTIVE
PROPERTY TYPEResidential - Condominium
SUBDIVISIONWILLOUGHBYS RIDGE
SCHOOLFAIRFAX COUNTY PUBLIC SCHOOLS
Property Description
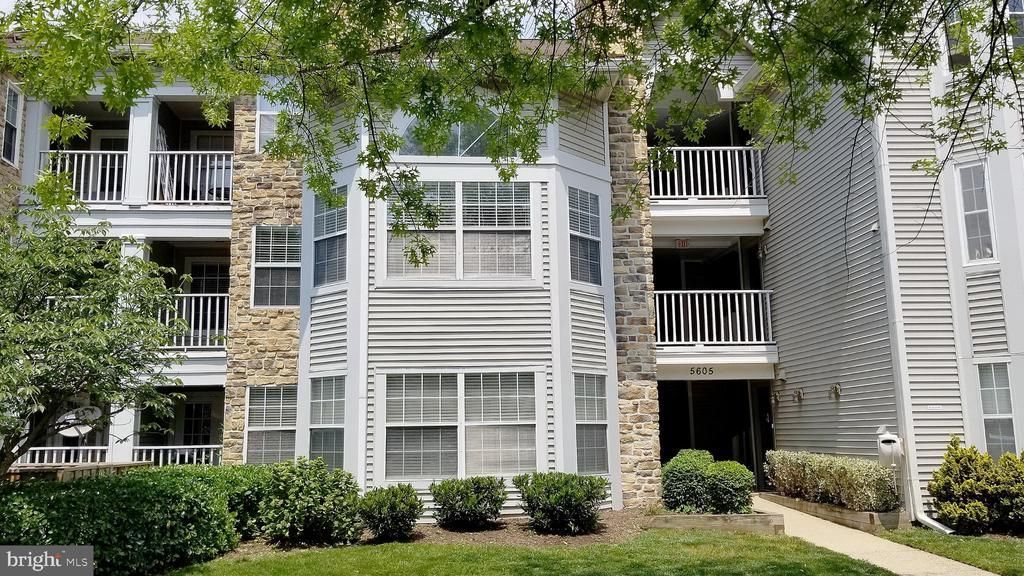
Welcome to your affordable dream home! ** This bright and sun-drenched,south-facing condo offers rare, soaring vaulted ceilings that create an airy and expansive living space. ** The open living area is bathed in natural light through a large bay window topped with a stunning arched transom window, featuring a cozy wood-burning fireplace and rich oak hardwood flooring throughout the living room, dining room and hallway. ** Upgraded Kitchen( Beautiful granite countertops and stainless steel appliances, perfectly kept and move-in ready). **Luxury Bathrooms: Fully updated luxury baths featuring double custom vanities. **Primary Suite: Spacious bedroom with a huge walk-in closet for ample storage. ** Outdoor Space & Extras: Relax on your private tiled balcony (7'x6'). Includes a dedicated extra storage unit in the hallway and assigned parking (#105) with plenty of guest parking. ** Enjoy community amenities right behind the building, including swimming pool, tennis courts and barbecue grills. ** Clean, updated, and filled with sunlight—this home is a true gem!
Property Features
Property Type: Residential - Condominium
Cooling: Central A/C, Ceiling Fan(s)
Fireplaces: 1
Fuel Type: Electric
Heating: Heat Pump(s)
Home Style: Contemporary
Stories: 1.0
Taxes: $3,656
Year Built: 1993
Feature Descriptions
Accessibility: 32"+ wide Doors
Additional Structures: Above Grade, Below Grade
Appliances: Built-In Microwave, Dishwasher, Disposal, Exhaust Fan, Icemaker, Refrigerator, Stainless Steel Appliances, Stove, Washer
Building Name: WILLOUGHBYS RIDG
Community Amenities: Pool - Outdoor, Swimming Pool, Tennis Courts, Tot Lots/Playground
Condo/Coop Fee: $520.00/Monthly
Exterior: Stone, Vinyl Siding
Interior: Built-Ins, Ceiling Fan(s), Floor Plan - Open, Recessed Lighting, Window Treatments
Parking Features: Assigned
Parking Notes: 1 Total Parking Spaces
Pet Restrictions: Case by Case Basis
Rooms: Living Room, Dining Room, Primary Bedroom, Bedroom 2,Kitchen, Storage Room, Bathroom 2,Primary Bathroom
Sewer: Public Sewer
SQFT Above Finished: 1040
SQFT Total Finished: 1040
Structure Type: Unit/Flat/Apartment
Total Garage/Parking Spaces: 1
Water: Public
Room Sizes
Kitchen: 10 x 10 Level - Main
Dining Room: 11 x 7 Level - Main
Bathroom 2: 7 x 5 Level - Main
Living Room: 16 x 15 Level - Main
Primary Bedroom: 16 x 13 Level - Main
Bedroom 2: 14 x 11 Level - Main
Primary Bathroom: 13 x 5 Level - Main
Storage Room: 5 x 3 Level - Main
Local Schools
School District: FAIRFAX COUNTY PUBLIC SCHOOLS
Listed By / Shown By
Listed By
Agency Name: Hyundai Realty
Agency Phone: 7038138949
Shown By
Agent Name: Charles Dahl
Agent Phone: (804) 967-2451
Agency Title: Joyner Fine Properties

Estimate Your Payment
Estimated Payment
$ 2,176.54 per month $1,769.79 Principal & Interest $304.67 Property Tax $102.08 Homeowner's InsuranceChange Payment Information


©Joyner Fine Properties - Seller will consider paying buyer agent compensation based upon the terms and conditions of any offer made. Said compensation to be negotiated in the purchase agreement.
Privacy Policy / DMCA Notice / ADA Accessibility


This site is hosted, designed and copyright
© 1994 - 2026 by
Delta Media Group, Inc. -- Patent Pending --
Agency License Information: Joyner Fine Properties and its agents are licensed in the Commonwealth of Virginia.
5605 Willoughby Newton Drive , Unit 22 | MLS# VAFX2341022
This condo located at 5605 Willoughby Newton Drive , Unit 22, Centreville, VA 20120 is currently listed for sale with an asking price of $350,000. This property was built in 1993 and has 2 bedrooms and 2 full baths with 1040 sq. ft. Willoughby Newton Drive , Unit 22 is located in the WILLOUGHBYS RIDGE subdivision within the FAIRFAX COUNTY PUBLIC SCHOOLS school district. Search WILLOUGHBYS RIDGE real estate on www.charlesdahl.com today.