
BEDS4
BATHS2 full 1 partial
SQUARE FEET1,950
MLS#VAFX2340658
STATUSACTIVE
PROPERTY TYPEResidential - Single Family
SUBDIVISIONKINGS PARK WEST
SCHOOLFAIRFAX COUNTY PUBLIC SCHOOLS
Property Description
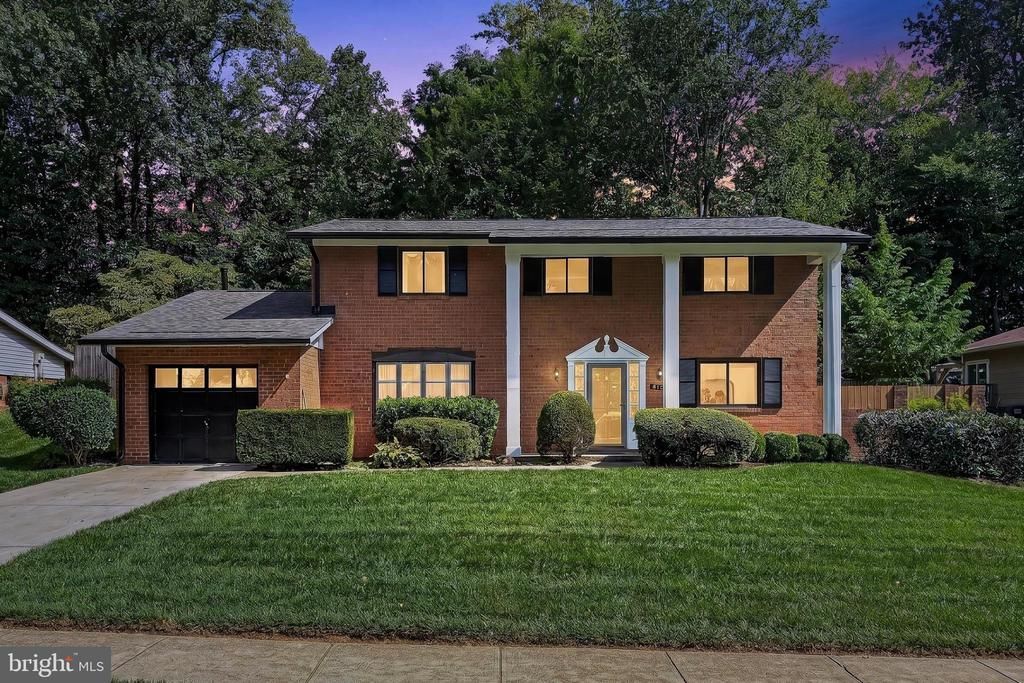
Welcome to a rare opportunity in Kings Park West. This gorgeous brick colonial style home in Kings Park West with almost all new systems is priced below assessed value, awaiting someone with vision to revive its original vintage bathrooms and create instant equity in one of the area’s most desirable neighborhoods. With a new roof, water heater, HVAC and replacement windows, all that’s left are the design details, truly a dream opportunity. A fabulous floorplan offers both living and family rooms on the main level, plus powder room, as well as formal dining and bright, eat-in kitchen that opens to a sunny patio for al fresco meals. Upstairs you will find 4 bedrooms. 2 full baths and a sitting area or loft that opens to a small patio with grassy, fenced yard, framed by woods in back. The kitchen was previously remodeled with 42” cherry cabinets, stainless appliances, recessed lights and replacement sliding doors. From the one-car garage, one enters through the mud room and laundry where there is a second fridge very convenient to the adjacent family room/den. Notice the new concrete driveway, the beautiful stone path and gorgeous wide, stone front porch with tall columns. All exterior trim was recently painted. Hardwood floors are in excellent condition on both levels. Kings Park West is a special neighborhood, minutes from George Mason University; Lake Royal with its scenic walking trails is two blocks away, as well as several parks and playgrounds, tennis, soccer, sports courts, 3 community pools. Robinson Secondary School (grades 7-12) is highly rated. The VRE commuter train is a 5-minute drive and Burke Centre features all shopping amenities and eateries you could want. Become a part of this wonderful community and find out why families stay for a generation. This is a fantastic opportunity to buy at a discount and build a little sweat equity in highly desirable Kings Park West.
Property Features
Property Type: Residential - Single Family
Cooling: Central A/C
Fuel Type: Natural Gas
Garage: 1
Heating: Forced Air
Home Style: Bi-level, Colonial
Lot Size: 0.24 Acres
Roof Type: Architectural Shingle
Stories: 2.0
Taxes: $8,396
Year Built: 1970
Feature Descriptions
Additional Structures: Above Grade
Appliances: Dishwasher, Disposal, Dryer, Oven/Range - Gas, Range Hood, Refrigerator, Stainless Steel Appliances, Washer
Exterior: Brick
Flooring: Hardwood
Interior: Ceiling Fan(s), Floor Plan - Traditional, Formal/Separate Dining Room, Kitchen - Table Space, Recessed Lighting, Wood Floors
Lot Dimensions: 0.24 Acre(S)
Number of Rooms: 8
Parking Notes: 2 Total Parking Spaces
Rooms: Living Room, Dining Room, Primary Bedroom, Bedroom 2,Bedroom 3,Bedroom 4,Kitchen, Den,2nd Stry Fam Rm, Utility Room, Bathroom 2,Primary Bathroom, Half Bath
Sewer: Public Sewer
SQFT Above Finished: 1950
SQFT Total Finished: 1950
Structure Type: Detached
Total Garage/Parking Spaces: 2
Water: Public
Windows: Bay/Bow, Double Pane, Insulated
Room Sizes
Primary Bedroom: 16 x 13 Level - Upper 1
Bedroom 2: 12 x 11 Level - Upper 1
Bedroom 3: 10 x 10 Level - Upper 1
Bedroom 4: 11 x 9 Level - Upper 1
2nd Stry Fam Rm: 11 x 10 Level - Upper 1
Living Room: 19 x 13 Level - Main
Dining Room: 12 x 11 Level - Main
Kitchen: 11 x 11 Level - Main
Den: 13 x 11 Level - Main
Utility Room: 12 x 8 Level - Main
Local Schools
High School: ROBINSON SECONDARY SCHOOL
Middle School: ROBINSON SECONDARY SCHOOL
Elementary School: LAUREL RIDGE
School District: FAIRFAX COUNTY PUBLIC SCHOOLS
Listed By / Shown By
Listed By
Agency Name: Keller Williams Realty
Agency Phone: 7036367300
Shown By
Agent Name: Charles Dahl
Agent Phone: (804) 967-2451
Agency Title: Joyner Fine Properties

Estimate Your Payment
Estimated Payment
$ 4,577.12 per month $3,665.99 Principal & Interest $699.67 Property Tax $211.46 Homeowner's InsuranceChange Payment Information


©Joyner Fine Properties - Seller will consider paying buyer agent compensation based upon the terms and conditions of any offer made. Said compensation to be negotiated in the purchase agreement.
Privacy Policy / DMCA Notice / ADA Accessibility


This site is hosted, designed and copyright
© 1994 - 2026 by
Delta Media Group, Inc. -- Patent Pending --
Agency License Information: Joyner Fine Properties and its agents are licensed in the Commonwealth of Virginia.
5239 Richardson Drive | MLS# VAFX2340658
This single family home located at 5239 Richardson Drive, Fairfax, VA 22032 is currently listed for sale with an asking price of $725,000. This property was built in 1970 and has 4 bedrooms and 2 full and 1 partial baths with 1950 sq. ft. Richardson Drive is located in the KINGS PARK WEST subdivision within the FAIRFAX COUNTY PUBLIC SCHOOLS school district. Search KINGS PARK WEST real estate on www.charlesdahl.com today.