
BEDS3
BATHS2 full 2 partial
SQUARE FEET2,400
MLS#VAFX2339264
STATUSACTIVE
PROPERTY TYPEResidential - Townhouse
SUBDIVISIONFAIRCREST
SCHOOLFAIRFAX COUNTY PUBLIC SCHOOLS
Property Description
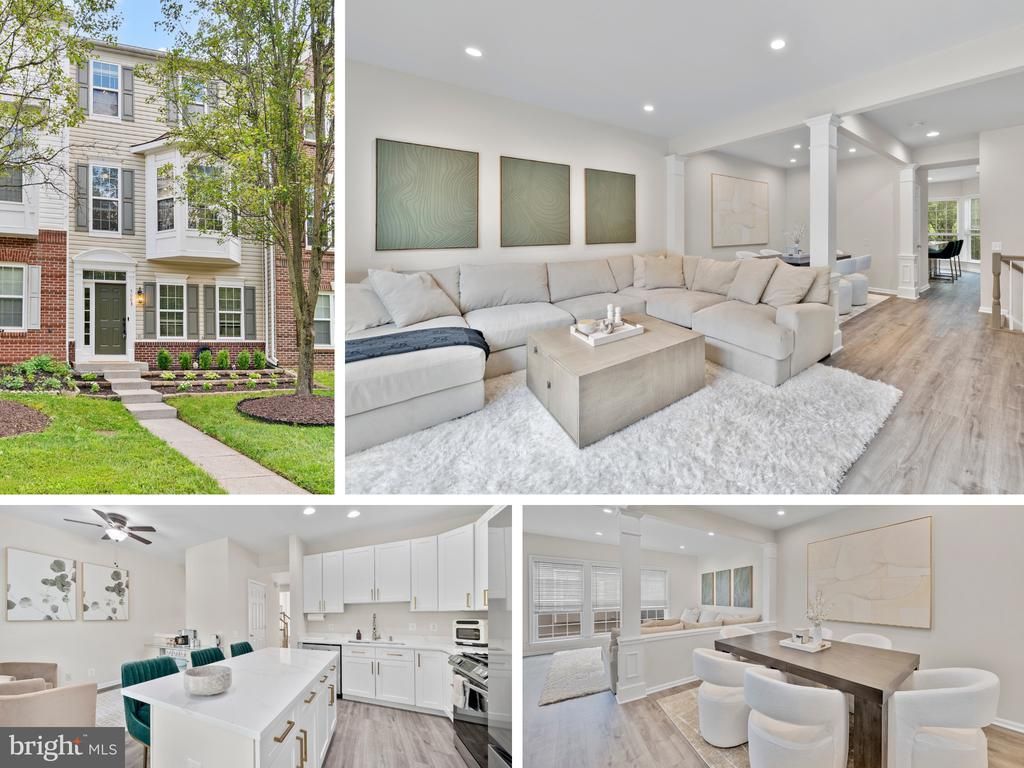
Welcome to this beautifully renovated Oakleigh model in the highly sought-after Faircrest community of Centreville! Ideally located near I-66, Route 29, and Fairfax County Parkway, this home is just a short walk to the Park & Ride with bus service to Vienna Metro and close to Fair Lakes Shopping Center, dining, entertainment, and everyday conveniences. Enjoy Faircrest’s welcoming community amenities, including a clubhouse, pool, tennis courts, playgrounds, and walking trails. This beautifully maintained 3-bedroom, 2 full and 2 half-bath townhome offers over 2,400 square feet of finished living space across three levels, with fresh, modern finishes and thoughtful improvements throughout. The main level boasts an open-concept design with abundant natural light, 9-foot ceilings, and spacious living and dining areas. Recessed lighting and wide-plank luxury vinyl plank flooring extend throughout the entire main level, creating a bright, cohesive, and modern feel in every room. The spacious living room features a cozy corner gas fireplace, while the formal dining room provides an inviting space for entertaining. Completely remodeled in 2023, the stylish kitchen features crisp white shaker cabinetry, quartz countertops, new stainless steel appliances, a large center island with breakfast bar seating, a bay-window bump-out, and a bright breakfast nook. The main-level powder room was renovated in 2025 with a new vanity, sink, faucet, fixtures, and hardware. Upstairs, the generous primary suite features a tray ceiling, walk-in closet, and private en-suite bath, which was refreshed in 2026 with new tile flooring, fixtures, hardware, faucets, and fresh paint. Two additional spacious bedrooms provide flexibility for family, guests, or a home office. A conveniently located upper-level laundry room adds everyday ease. The upstairs guest bathroom was also refreshed in 2026 with new paint, hardware, fixtures, and faucets. The finished lower level provides a versatile recreation room, half bath, and direct access to the attached two-car garage. Ample visitor parking is also available for guests. The lower-level half bath was refreshed in 2026 with new paint, hardware, fixtures, and faucets, providing a polished finishing touch to this additional living space. Additional improvements include a new Carrier HVAC system and furnace installed in 2023, along with fresh interior paint throughout completed between 2023 and 2026. Low HOA dues include front lawn mowing and maintenance of community landscaping, providing the convenience of low-maintenance living. With a beautifully remodeled kitchen, refreshed bathrooms, new major mechanical systems, stylish flooring, and a functional three-level layout, this move-in-ready townhome offers the perfect blend of modern style, comfort, and convenience in one of Centreville’s most desirable communities.
Property Features
Property Type: Residential - Townhouse
Cooling: Central A/C, Ceiling Fan(s)
Fireplaces: 1
Fuel Type: Natural Gas
Garage: 2
Heating: Forced Air
Home Style: Colonial
Lot Size: 0.03 Acres
Stories: 3.0
Taxes: $7,129
Year Built: 2005
Feature Descriptions
Additional Structures: Above Grade
Appliances: Built-In Microwave, Dishwasher, Disposal, Icemaker, Oven/Range - Gas, Refrigerator, Stainless Steel Appliances
Community Amenities: Jog/Walk Path, Picnic Area, Tot Lots/Playground, Common Grounds, Pool - Outdoor
Days on Site: 2
Exterior: Vinyl Siding, Brick
Fireplace: Gas/Propane, Mantel(s)
Flooring: Carpet, Hardwood
HOA Fee: $336.00/Quarterly
Interior: Bathroom - Soaking Tub, Bathroom - Tub Shower, Bathroom - Walk-In Shower, Breakfast Area, Carpet, Ceiling Fan(s), Chair Railings, Crown Moldings, Dining Area, Floor Plan - Open, Formal/Separate Dining Room, Kitchen - Island, Primary Bath(s), Recessed Lighting, Upgraded Countertops, Walk-in Closet(s)
Lot Dimensions: 0.03 Acre(S)
Parking Notes: 4 Total Parking Spaces
Rooms: Living Room, Dining Room, Primary Bedroom, Bedroom 2,Bedroom 3,Kitchen, Foyer, Breakfast Room, Laundry, Recreation Room, Primary Bathroom, Full Bath, Half Bath
Sewer: Public Sewer
Special View Info: Trees/Woods
SQFT Above Finished: 2400
SQFT Total Finished: 2400
Structure Type: Interior Row/Townhouse
Total Garage/Parking Spaces: 4
Water: Public
Windows: Bay/Bow
Local Schools
High School: CENTREVILLE
Middle School: LIBERTY
Elementary School: POWELL
School District: FAIRFAX COUNTY PUBLIC SCHOOLS
Listed By / Shown By
Listed By
Agency Name: RE/MAX Executives
Agency Phone: 7034497629
Shown By
Agent Name: Charles Dahl
Agent Phone: (804) 967-2451
Agency Title: Joyner Fine Properties

Estimate Your Payment
Estimated Payment
$ 4,257.61 per month $3,463.73 Principal & Interest $594.08 Property Tax $199.79 Homeowner's InsuranceChange Payment Information


©Joyner Fine Properties - Seller will consider paying buyer agent compensation based upon the terms and conditions of any offer made. Said compensation to be negotiated in the purchase agreement.
Privacy Policy / DMCA Notice / ADA Accessibility


This site is hosted, designed and copyright
© 1994 - 2026 by
Delta Media Group, Inc. -- Patent Pending --
Agency License Information: Joyner Fine Properties and its agents are licensed in the Commonwealth of Virginia.
5003 Greenhouse Terrace | MLS# VAFX2339264
This townhouse located at 5003 Greenhouse Terrace, Centreville, VA 20120 is currently listed for sale with an asking price of $685,000. This property was built in 2005 and has 3 bedrooms and 2 full and 2 partial baths with 2400 sq. ft. Greenhouse Terrace is located in the FAIRCREST subdivision within the FAIRFAX COUNTY PUBLIC SCHOOLS school district. Search FAIRCREST real estate on www.charlesdahl.com today.