
BEDS4
BATHS2 full 1 partial
SQUARE FEET2,766
MLS#2619514
STATUSActive
PROPERTY TYPEResidential - Single Family
SUBDIVISIONBrandermill
Property Description
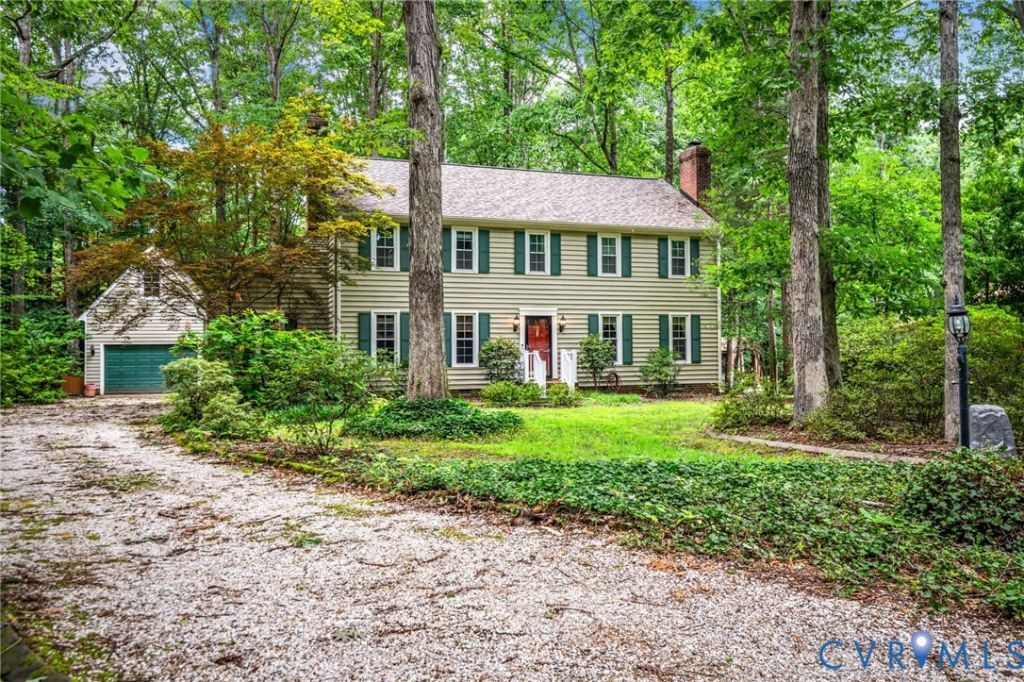
Wow, this home has an abundance of character and charm. So many updates including the kitchen and all bathrooms, newer roof (2024), Outside painted (2025), and water heater replaced in 2025. Beautiful hardwood floors almost throughout the entire home, a large eat-in kitchen with custom cabinetry, Silestone counter tops, ceramic back-splash & stainless steel appliances. Both living room & den have a fireplace with custom mantle, hearth & gas logs. The dining room holds all of your favorite pieces, whether casual or elegant, pretty moldings & elegant finishes at every turn. Convenient additional back entrance and office area with all kinds of possibilities. The upstairs offers large bedrooms, exceptional storage & great flow. Be sure to notice the primary suite with luxury custom bath & walk-in closet with customized shelving. Charming cottage style detached garage with a huge workshop and an upstairs loft area. Just a short walk to the Swift Creek Reservoir, Sunday Park, walking trails & a great dining experience at the Boathouse! Home is close to Powhite Pkwy, 288, Bon Secours Hospital, shoping and dining. This is a must see, make your appointment NOW!
Property Features
Property Type: Residential - Single Family
Basement: Crawl Space
Cooling: Central Air, Heat Pump, Zoned
Fireplaces: 2
Garage: 1.5
Heating: Electric, Heat Pump, Zoned
Home Style: Colonial, Two Story
Lot Size: 0.37 Acres
Roof Type: Composition, Shingle
Stories: 2.0
Taxes: $3,956
Year Built: 1977
Feature Descriptions
Appliances: Dishwasher, Exhaust Fan, Electric Cooking, Electric Water Heater, Disposal, Microwave, Oven, Refrigerator, Smooth Cooktop, Stove
Association Amenities: Management
Community Features: Common Grounds/Area, Clubhouse, Community Pool, Golf, Home Owners Association, Lake, Playground, Park, Pond, Pool, Tennis Court(s), Trails/Paths
Days on Site: 46
Door Features: Insulated Doors, Storm Door(s)
Exterior: Brick, Drywall, Frame, Vinyl Siding, Wood Siding
Exterior: Awning(s), Deck, Hot Tub/Spa, Sprinkler/Irrigation, Lighting, Porch, Unpaved Driveway
Fencing: None
Fireplace: Gas, Masonry, Ventless
Floor Features: Ceramic Tile, Partially Carpeted, Wood
Formal Dining: Yes
HOA Fee: 121/ Quarterly
Hot Tub: Yes
Interior: Beamed Ceilings, Bay Window, Ceiling Fan(s), Separate/Formal Dining Room, Double Vanity, Eat-in Kitchen, Granite Counters, High Speed Internet, Hot Tub/Spa, Loft, Bath in Primary Bedroom, Pantry, Recessed Lighting, Cable TV, Wired for Data, Walk-In Closet(s), Workshop, Window Treatments, Paneling/Wainscoting
Laundry: Washer Hookup, Dryer Hookup
Parcel#: 731-68-00-17-600-000
Parking: Direct Access, Driveway, Detached, Garage, Off Street, Two Spaces, Storage, Unpaved, Workshop in Garage
Patio/Porch: Front Porch, Patio, Deck, Porch
Pool Features: Pool, Community
Security: Smoke Detector(s)
Sewer: Public Sewer
Spa: Hot Tub
Spa: Yes
Water: Public
Window: Thermal Windows, Window Treatments
Room Sizes
Bedroom 5: 12.9 x 11.1 Level - Second
Bedroom 4: 12.5 x 13.10 Level - Second
Bedroom 3: 13.10 x 13.10 Level - Second
Additional Room: 8.5 x 21.11 Level - Second
Primary Bedroom: 14.8 x 19.8 Level - Second
Additional Room: 7.8 x 16.5 Level - First
Laundry: 2.3 x 3.8 Level - First
Additional Room: 11.8 x 18.8 Level - First
Laundry: 7.7 x 3.8 Level - First
Kitchen: 15.3 x 9.4 Level - First
Dining Room: 14.9 x 13.3 Level - First
Family Room: 20.10 x 13.9 Level - First
Living Room: 14.11 x 17.7 Level - First
Foyer: 8.1 x 11.10 Level - First
Local Schools
High School: Clover Hill
Middle School: Swift Creek
Elementary School: Swift Creek
Listed By / Shown By
Listed By
Agency Name: The Rick Cox Realty Group
Agency Contact: (804) 920-1738
Shown By
Agent Name: Charles Dahl
Agent Phone: (804) 967-2451
Agency Title: Joyner Fine Properties

Estimate Your Payment
Estimated Payment
$ 3,084.00 per month $2,604.12 Principal & Interest $329.67 Property Tax $150.21 Homeowner's InsuranceChange Payment Information


These real estate listings were derived from the Central Virginia Regional Multiple Listing Service, LLC, of which this brokerage is an independently owned Participant. The information contained in these listings is deemed reliable but is not guaranteed. All MLS listings are © 2026 Central Virginia Regional Multiple Listing Service,LLC. All rights reserved. No one may copy and/or repost these MLS listings, or any portion thereof, without the written permission of an authorized officer of the Central Virginia Regional Multiple Listing Service, LLC. These listings are refreshed within a minimum of every seven calendar days. Thus, listings may appear here for properties no longer on the market. The information being provided is for consumers' personal, non-commercial use and may not be used for any purpose other than to identify prospective properties for purchasing or leasing.
©Joyner Fine Properties - Seller will consider paying buyer agent compensation based upon the terms and conditions of any offer made. Said compensation to be negotiated in the purchase agreement.
Privacy Policy / DMCA Notice / ADA Accessibility


This site is hosted, designed and copyright
© 1994 - 2026 by
Delta Media Group, Inc. -- Patent Pending --
Agency License Information: Joyner Fine Properties and its agents are licensed in the Commonwealth of Virginia.
4428 Old Fox Trail | MLS# 2619514
This single family home located at 4428 Old Fox Trail, Midlothian, VA 23112 is currently listed for sale with an asking price of $515,000. This property was built in 1977 and has 4 bedrooms and 2 full and 1 partial baths with 2766 sq. ft. Old Fox Trail is located in the Brandermill subdivision. Search Brandermill real estate on www.charlesdahl.com today.