
BEDS4
BATHS2 full 1 partial
SQUARE FEET1,753
MLS#VAST2051242
STATUSACTIVE
PROPERTY TYPEResidential - Single Family
SUBDIVISIONCLEARVIEW HEIGHTS
SCHOOLSTAFFORD COUNTY PUBLIC SCHOOLS
Property Description
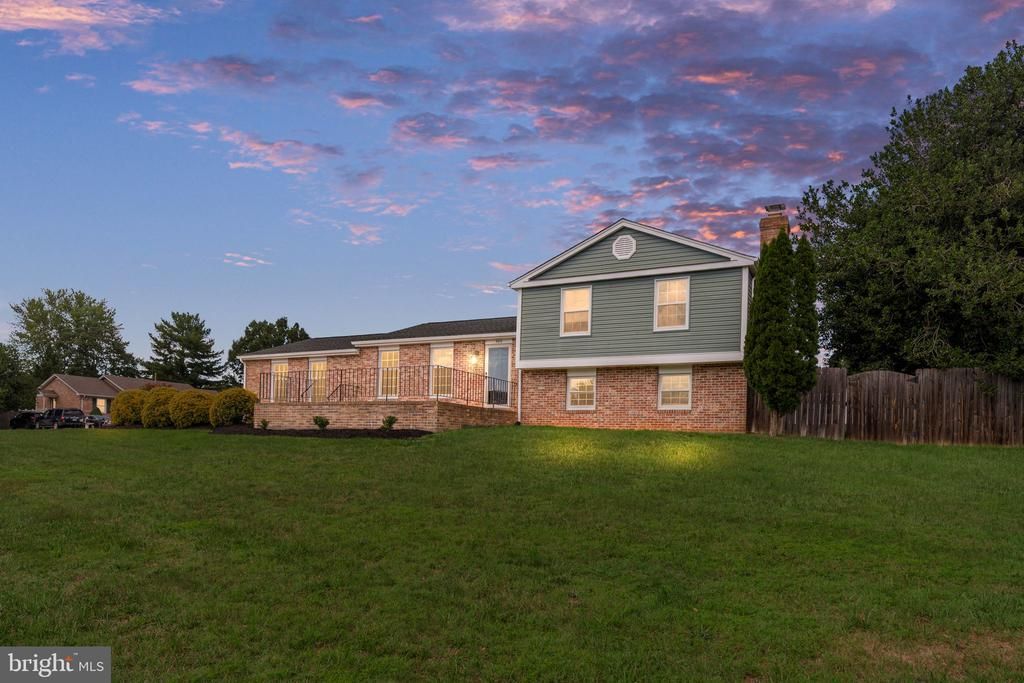
Welcome to sought-after Clearview Heights, one of South Stafford's most desirable established neighborhoods, where you'll enjoy the freedom of **NO HOA** along with numerous major updates already completed for you. According to the previous owners, the roof was replaced in 2018, a crawlspace water management system and new siding were installed in 2019, new decking and HVAC system were replaced in 2020, and a new water heater was installed in 2026, offering added peace of mind for years to come. Situated on a spacious corner lot, this beautifully maintained home combines timeless charm, flexible living spaces, and an unbeatable location just minutes from Downtown Fredericksburg. Inside, you'll find beautiful hardwood floors and a bright, inviting floor plan designed for both everyday living and entertaining. The kitchen features granite countertops, ample cabinetry, and generous workspace for preparing meals or hosting family and friends. The spacious living room offers plenty of room to gather, while the finished lower level provides a separate family room centered around a cozy fireplace, creating the perfect space for movie nights, game days, a playroom, home gym, hobby room, or additional entertaining space. Step outside to your fully fenced backyard and enjoy the spacious deck, ideal for grilling, outdoor dining, relaxing with your morning coffee, or hosting guests. The corner lot provides additional outdoor space while enhancing the home's curb appeal. An attached side-load two-car garage offers abundant parking and storage, and the installed EV charging station is a valuable bonus for electric vehicle owners. The location is truly exceptional. Commuters will appreciate the close proximity to the Leeland VRE Station and I-95 for convenient access to Northern Virginia and Washington, D.C. Just minutes away, you'll find Historic Downtown Fredericksburg with its locally owned restaurants, boutiques, coffee shops, farmers markets, art galleries, riverfront parks, and year-round events. Brooks Park, the Stafford YMCA and waterpark, grocery stores, shopping, medical facilities, and everyday conveniences are all nearby. Opportunities to own a well-maintained home with **NO HOA**, significant recent updates, and this prime location in Clearview Heights are rare. Schedule your private showing today and see everything this exceptional property has to offer. Fourth bedroom is NTC.
Property Features
Property Type: Residential - Single Family
Basement: Partial, Fully Finished
Basement: Yes
Cooling: Central A/C
Fireplaces: 1
Fuel Type: Electric
Garage: 2
Heating: Heat Pump(s)
Home Style: Bi-level
Lot Size: 0.44 Acres
Roof Type: Architectural Shingle
Stories: 3.0
Taxes: $3,244
Year Built: 1986
Feature Descriptions
Additional Structures: Above Grade, Below Grade
Appliances: Built-In Microwave, Dishwasher, Disposal, Icemaker, Oven/Range - Electric, Refrigerator, Washer, Dryer, Water Heater
Days on Site: 36
Exterior: Brick, Vinyl Siding
Exterior: Sidewalks, Exterior Lighting, Gutter System
Fencing: Fully
Fireplace: Brick
Flooring: Hardwood, Carpet
Interior: Bathroom - Walk-In Shower, Carpet, Ceiling Fan(s), Combination Kitchen/Dining, Dining Area, Family Room Off Kitchen, Floor Plan - Traditional, Kitchen - Eat-In, Kitchen - Island, Kitchen - Table Space, Primary Bath(s)
Lot: Corner
Lot Dimensions: 0.44 Acre(S)
Parking Features: Concrete Driveway
Parking Notes: 6 Total Parking Spaces
Sewer: Public Sewer
SQFT Above Finished: 1232
SQFT Below Finished: 521
SQFT Total Finished: 1753
Structure Type: Detached
Total Garage/Parking Spaces: 6
Water: Public
Windows: Double Pane
Local Schools
High School: STAFFORD
Middle School: EDWARD E. DREW
Elementary School: FALMOUTH
School District: STAFFORD COUNTY PUBLIC SCHOOLS
Listed By / Shown By
Listed By
Agency Name: Berkshire Hathaway HomeServices PenFed Realty
Agency Phone: 5403717653
Shown By
Agent Name: Charles Dahl
Agent Phone: (804) 967-2451
Agency Title: Joyner Fine Properties

Estimate Your Payment
Estimated Payment
$ 2,864.22 per month $2,452.42 Principal & Interest $270.33 Property Tax $141.46 Homeowner's InsuranceChange Payment Information


©Joyner Fine Properties - Seller will consider paying buyer agent compensation based upon the terms and conditions of any offer made. Said compensation to be negotiated in the purchase agreement.
Privacy Policy / DMCA Notice / ADA Accessibility


This site is hosted, designed and copyright
© 1994 - 2026 by
Delta Media Group, Inc. -- Patent Pending --
Agency License Information: Joyner Fine Properties and its agents are licensed in the Commonwealth of Virginia.
400 Collingwood Drive | MLS# VAST2051242
This single family home located at 400 Collingwood Drive, Fredericksburg, VA 22405 is currently listed for sale with an asking price of $485,000. This property was built in 1986 and has 4 bedrooms and 2 full and 1 partial baths with 1753 sq. ft. Collingwood Drive is located in the CLEARVIEW HEIGHTS subdivision within the STAFFORD COUNTY PUBLIC SCHOOLS school district. Search CLEARVIEW HEIGHTS real estate on www.charlesdahl.com today.