
BEDS4
BATHS3 full
SQUARE FEET2,184
MLS#VAFX2332190
STATUSACTIVE
PROPERTY TYPEResidential - Single Family
SUBDIVISIONCHANTILLY HIGHLANDS
SCHOOLFAIRFAX COUNTY PUBLIC SCHOOLS
Property Description
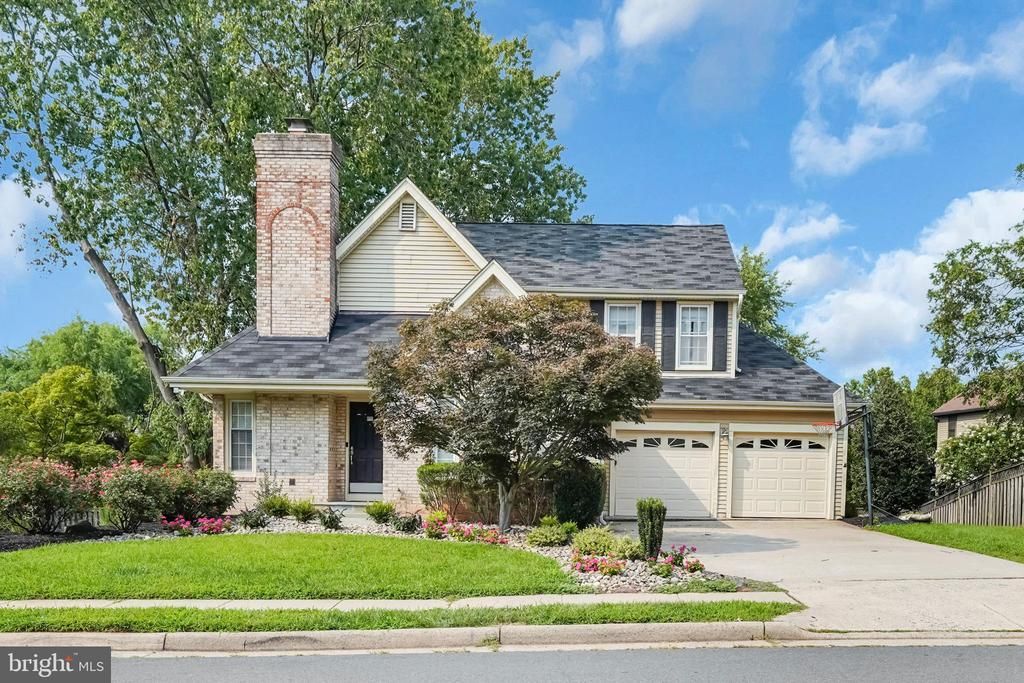
Welcome to 3251 Kinross Circle in the highly sought-after Oak Hill/Herndon area! This beautifully updated home is truly move-in ready, offering the perfect combination of comfort, convenience, and an exceptional location. Nestled on a quiet residential street, you'll enjoy easy access to Dulles Airport, the Silver Line Metro, major commuter routes including Routes 28, 50, and the Dulles Toll Road, as well as premier shopping, dining, parks, and top-rated Fairfax County schools. Inside, you'll find a bright and inviting floor plan with tasteful updates throughout, allowing you to move in and immediately enjoy your new home. The spacious living areas flow seamlessly for both everyday living and entertaining. A standout feature is the primary bedroom conveniently located on the lower level, providing privacy, flexibility, and easy accessibility. Whether used as a private owner's retreat or multi-generational living space, this thoughtfully designed suite offers comfort and convenience rarely found in homes of this style. Step outside to enjoy the outdoor living spaces, perfect for relaxing or entertaining. With its unbeatable location, stylish updates, and turnkey condition, 3251 Kinross Circle is the perfect place to call home.
Property Features
Property Type: Residential - Single Family
Basement: Daylight, Full, Connecting Stairway, Walkout Level
Basement: Yes
Cooling: Central A/C
Fireplaces: 1
Fuel Type: Natural Gas
Garage: 2
Heating: Heat Pump(s)
Home Style: Traditional
Lot Size: 0.22 Acres
Stories: 3.0
Taxes: $9,465
Year Built: 1984
Feature Descriptions
Additional Structures: Above Grade, Below Grade
Appliances: Dishwasher, Disposal, Dryer
Days on Site: 45
Exterior: Aluminum Siding
Flooring: Hardwood
HOA Fee: $508.00/Annually
Lot Dimensions: 0.22 Acre(S)
Parking Notes: 2 Total Parking Spaces
Sewer: Public Sewer
SQFT Above Finished: 1544
SQFT Below Finished: 640
SQFT Total Finished: 2184
Structure Type: Detached
Total Garage/Parking Spaces: 2
Water: Public
Local Schools
High School: CHANTILLY
Middle School: FRANKLIN
Elementary School: OAK HILL
School District: FAIRFAX COUNTY PUBLIC SCHOOLS
Listed By / Shown By
Listed By
Agency Name: Keller Williams Capital Properties
Agency Phone: 7039641290
Shown By
Agent Name: Charles Dahl
Agent Phone: (804) 967-2451
Agency Title: Joyner Fine Properties

Estimate Your Payment
Estimated Payment
$ 5,414.95 per month $4,373.91 Principal & Interest $788.75 Property Tax $252.29 Homeowner's InsuranceChange Payment Information


©Joyner Fine Properties - Seller will consider paying buyer agent compensation based upon the terms and conditions of any offer made. Said compensation to be negotiated in the purchase agreement.
Privacy Policy / DMCA Notice / ADA Accessibility


This site is hosted, designed and copyright
© 1994 - 2026 by
Delta Media Group, Inc. -- Patent Pending --
Agency License Information: Joyner Fine Properties and its agents are licensed in the Commonwealth of Virginia.
3251 Kinross Circle | MLS# VAFX2332190
This single family home located at 3251 Kinross Circle, Herndon, VA 20171 is currently listed for sale with an asking price of $865,000. This property was built in 1984 and has 4 bedrooms and 3 full baths with 2184 sq. ft. Kinross Circle is located in the CHANTILLY HIGHLANDS subdivision within the FAIRFAX COUNTY PUBLIC SCHOOLS school district. Search CHANTILLY HIGHLANDS real estate on www.charlesdahl.com today.