
BEDS3
BATHS3 full 1 partial
SQUARE FEET2,416
MLS#VAFB2011012
STATUSACTIVE
PROPERTY TYPEResidential - Townhouse
SUBDIVISIONHIGHLANDER PARK
SCHOOLFREDERICKSBURG CITY PUBLIC SCHOOLS
Property Description
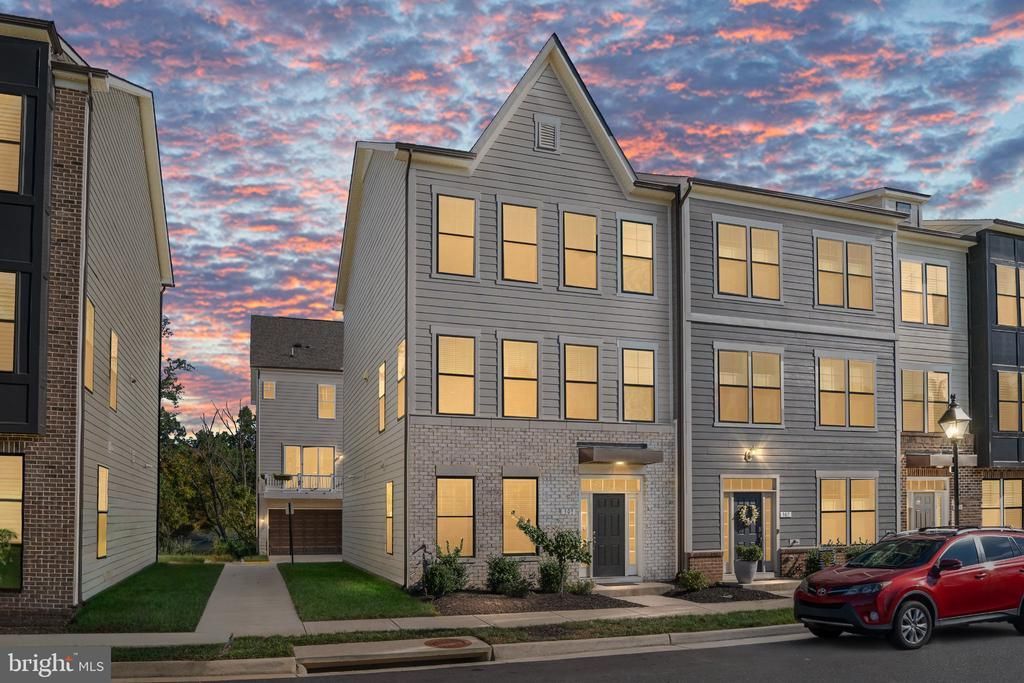
Welcome to a move-in ready luxury townhome in Highlander Park, where modern design, thoughtful finishes, and an incredible Fredericksburg location come together to create a lifestyle that feels both effortless and connected. Built by DRB Homes in 2023, this beautifully maintained three-level home offers 3 bedrooms, 3.5 bathrooms, a 2-car garage, and stylish living spaces designed for both everyday comfort and entertaining. Step inside and immediately feel at home in the bright, open-concept floor plan. The kitchen serves as the heart of the main level, featuring an oversized center island with plenty of room to gather, prepare meals, or enjoy a casual morning coffee. The kitchen flows seamlessly into the living areas, where a gas fireplace creates a warm and inviting focal point. Step outside onto the composite deck to enjoy an extension of your living space—perfect for unwinding at the end of the day. Upstairs, the bedroom level provides comfortable private spaces, while the finished lower level with a full bathroom offers flexibility for a home office, recreation room, guest space, or additional living area. The 2-car garage with epoxy-finished flooring adds another polished and practical touch. Beyond the front door is where the lifestyle truly shines. Enjoy being within walking distance of Downtown Fredericksburg, where locally owned boutiques, coffee shops, restaurants, historic streets, entertainment, and fine dining are all close at hand. Spend weekends exploring downtown, meet friends for dinner, or enjoy an evening stroll without having to venture far from home. For commuters and busy lifestyles, the location offers exceptional convenience with the Fredericksburg train station, major commuter routes, healthcare, shopping, dining, and everyday necessities nearby. Whether you're heading to work, enjoying everything Downtown Fredericksburg has to offer, or simply relaxing at home by the fireplace, this luxury townhome delivers the perfect blend of modern living, convenience, and location.
Property Features
Property Type: Residential - Townhouse
Basement: Yes
Basement: Front Entrance, Fully Finished, Garage Access
Cooling: Ceiling Fan(s), Central A/C, Programmable Thermostat
Fireplaces: 1
Fuel Type: Natural Gas Available
Garage: 2
Heating: Heat Pump(s), Programmable Thermostat
Home Style: Craftsman
Lot Size: 0.00 Acre(S)
Roof Type: Architectural Shingle
Stories: 3.0
Taxes: $4,523
Year Built: 2023
Feature Descriptions
Additional Structures: Above Grade
Appliances: Built-In Microwave, Cooktop, Dishwasher, Disposal, Dryer, Exhaust Fan, Oven - Wall, Refrigerator, Stainless Steel Appliances, Washer
Community Amenities: Common Grounds, Jog/Walk Path
Days on Site: 18
Electric: 200+ Amp Service
Exterior: Brick Veneer, Combination, Vinyl Siding
Exterior: Sidewalks
Fireplace: Gas/Propane
Flooring: Carpet, Ceramic Tile, Luxury Vinyl Plank
HOA Fee: $135.00/Monthly
Interior: Attic, Bathroom - Tub Shower, Bathroom - Walk-In Shower, Breakfast Area, Carpet, Ceiling Fan(s), Combination Kitchen/Living, Floor Plan - Open, Kitchen - Gourmet, Kitchen - Island, Pantry, Upgraded Countertops
Lot Dimensions: 0.00 Acre(S)
Parking Features: Unassigned
Parking Notes: 2 Total Parking Spaces
Rooms: Living Room, Primary Bedroom, Bedroom 2,Kitchen, Den, Breakfast Room, Bedroom 1,Laundry, Bathroom 2,Primary Bathroom, Half Bath
Sewer: Public Sewer
SQFT Above Finished: 2416
SQFT Total Finished: 2416
Structure Type: End of Row/Townhouse
Total Garage/Parking Spaces: 2
Utilities: Natural Gas Available
Water: Public
Room Sizes
Primary Bedroom: 15 x 16 Level - Upper 2
Bedroom 1: 10 x 10 Level - Upper 2
Bedroom 2: 10 x 10 Level - Upper 2
Breakfast Room: 18 x 10 Level - Upper 1
Living Room: 21 x 13 Level - Upper 1
Local Schools
School District: FREDERICKSBURG CITY PUBLIC SCHOOLS
Listed By / Shown By
Listed By
Agency Name: Berkshire Hathaway HomeServices PenFed Realty
Agency Phone: 5407359176
Shown By
Agent Name: Charles Dahl
Agent Phone: (804) 967-2451
Agency Title: Joyner Fine Properties

Estimate Your Payment
Estimated Payment
$ 3,424.86 per month $2,881.72 Principal & Interest $376.92 Property Tax $166.22 Homeowner's InsuranceChange Payment Information


©Joyner Fine Properties - Seller will consider paying buyer agent compensation based upon the terms and conditions of any offer made. Said compensation to be negotiated in the purchase agreement.
Privacy Policy / DMCA Notice / ADA Accessibility


This site is hosted, designed and copyright
© 1994 - 2026 by
Delta Media Group, Inc. -- Patent Pending --
Agency License Information: Joyner Fine Properties and its agents are licensed in the Commonwealth of Virginia.
309 Willis Street | MLS# VAFB2011012
This townhouse located at 309 Willis Street, Fredericksburg, VA 22401 is currently listed for sale with an asking price of $569,900. This property was built in 2023 and has 3 bedrooms and 3 full and 1 partial baths with 2416 sq. ft. Willis Street is located in the HIGHLANDER PARK subdivision within the FREDERICKSBURG CITY PUBLIC SCHOOLS school district. Search HIGHLANDER PARK real estate on www.charlesdahl.com today.