
BEDS5
BATHS3 full 1 partial
SQUARE FEET2,528
MLS#VAST2052332
STATUSACTIVE
PROPERTY TYPEResidential - Single Family
SUBDIVISIONFOXBERRY
SCHOOLSTAFFORD COUNTY PUBLIC SCHOOLS
Property Description
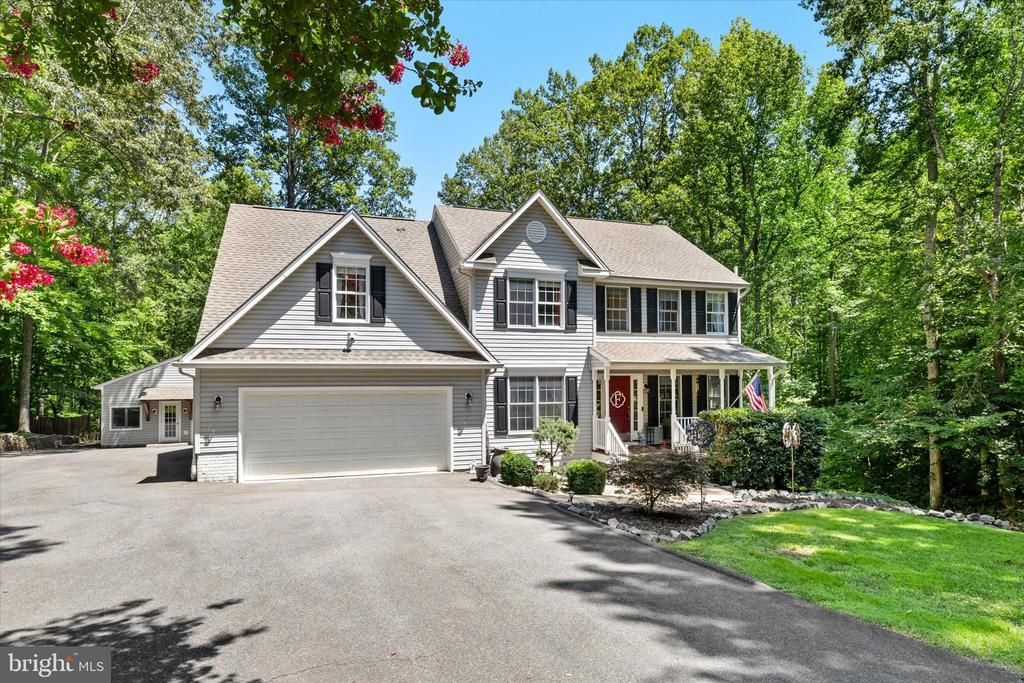
Welcome to 300 Sandy Ridge Road, where peaceful country living meets thoughtfully updated comfort on 3 private acres. This spacious 5-bedroom, 3.5-bath home includes an attached 2 car garage, a detached garage and a barn. Step inside to discover beautiful hardwood flooring, elegant crown molding, and a private main-level office with french doors. The kitchen features custom solid maple cabinetry with soft-close doors and drawers, granite countertops, convenient pull-out pantry shelves, and a layout designed for both style and efficiency. The large updated mudroom off the kitchen adds even more functionality. Upstairs you will find 4 bedrooms including a generously sized primary suite and closet, 3 additional bedrooms and a second full bathroom. The fully finished walkout basement provides incredible flexibility with an additional bedroom, full bathroom, and a kitchenette complete with plumbing for a sink—ideal for guests, extended family, or recreation. This home has been meticulously maintained with numerous recent improvements, including a new water softener, new well pump, pressure tank, and wiring, radon mitigation system, 2018 furnace, and freshly painted interior. The home is also equipped with surround sound that conveys. Outside, enjoy the large deck overlooking the fenced backyard, beautifully established garden beds, paved driveway, and abundant parking for RVs, trailers, or recreational vehicles. Equestrian enthusiasts will appreciate the 3-stall barn, horse corral, and additional two-car workshop with electricity. Offering the perfect combination of privacy, updates, and endless possibilities, 300 Sandy Ridge is ready to welcome you home.
Property Features
Property Type: Residential - Single Family
Basement: Yes
Basement: Partial, Walkout Level
Cooling: Ceiling Fan(s), Central A/C
Fuel Type: Electric
Garage: 4
Heating: Heat Pump(s)
Home Style: Traditional
Lot Size: 3.01 Acres
Roof Type: Shingle
Stories: 2.0
Taxes: $5,995
Year Built: 2000
Feature Descriptions
Additional Structures: Above Grade
Days on Site: 47
Exterior: Vinyl Siding
Fencing: Split Rail
Flooring: Ceramic Tile, Carpet, Hardwood
Horse Amenities: Stable(s)
Lot: Backs to Trees, Front Yard, Rear Yard, Private, Secluded, Sloping
Lot Dimensions: 3.01 Acre(S)
Parking Notes: 9 Total Parking Spaces
Rooms: Living Room, Dining Room, Primary Bedroom, Bedroom 2,Bedroom 3,Bedroom 4,Bedroom 5,Kitchen, Family Room, Foyer, Breakfast Room, Laundry, Office, Storage Room, Bathroom 1,Bathroom 2,Bathroom 3,Bonus Room, Half Bath
Sewer: Septic = # of BR
SQFT Above Finished: 2528
SQFT Total Finished: 2528
Structure Type: Detached
Total Garage/Parking Spaces: 9
Water: Well
Room Sizes
Foyer: 6 x 8 Level - Main
Office: 11 x 11 Level - Main
Dining Room: 11 x 10 Level - Main
Kitchen: 6 x 14 Level - Main
Bonus Room: 21 x 7 Level - Main
Breakfast Room: 11 x 10 Level - Main
Living Room: 18 x 10 Level - Main
Primary Bedroom: 21 x 21 Level - Upper 1
Bathroom 1: 12 x 9 Level - Upper 1
Bedroom 2: 16 x 11 Level - Upper 1
Bedroom 3: 10 x 12 Level - Upper 1
Bathroom 2: 7 x 8 Level - Upper 1
Bedroom 4: 11 x 13 Level - Upper 1
Family Room: 28 x 13 Level - Lower 1
Bedroom 5: 17 x 11 Level - Lower 1
Bathroom 3: 10 x 9 Level - Lower 1
Local Schools
School District: STAFFORD COUNTY PUBLIC SCHOOLS
Listed By / Shown By
Listed By
Agency Name: Berkshire Hathaway HomeServices PenFed Realty
Agency Phone: 5403717653
Shown By
Agent Name: Charles Dahl
Agent Phone: (804) 967-2451
Agency Title: Joyner Fine Properties

Estimate Your Payment
Estimated Payment
$ 3,949.18 per month $3,261.47 Principal & Interest $499.58 Property Tax $188.13 Homeowner's InsuranceChange Payment Information


©Joyner Fine Properties - Seller will consider paying buyer agent compensation based upon the terms and conditions of any offer made. Said compensation to be negotiated in the purchase agreement.
Privacy Policy / DMCA Notice / ADA Accessibility


This site is hosted, designed and copyright
© 1994 - 2026 by
Delta Media Group, Inc. -- Patent Pending --
Agency License Information: Joyner Fine Properties and its agents are licensed in the Commonwealth of Virginia.
300 Sandy Ridge Road | MLS# VAST2052332
This single family home located at 300 Sandy Ridge Road, Fredericksburg, VA 22405 is currently listed for sale with an asking price of $645,000. This property was built in 2000 and has 5 bedrooms and 3 full and 1 partial baths with 2528 sq. ft. Sandy Ridge Road is located in the FOXBERRY subdivision within the STAFFORD COUNTY PUBLIC SCHOOLS school district. Search FOXBERRY real estate on www.charlesdahl.com today.