
BEDS5
BATHS3 full 1 partial
SQUARE FEET4,876
MLS#VASP2043244
STATUSACTIVE
PROPERTY TYPEResidential - Single Family
SUBDIVISIONARRINGTON HEIGHTS SOUTH
SCHOOLSPOTSYLVANIA COUNTY PUBLIC SCHOOLS
Property Description
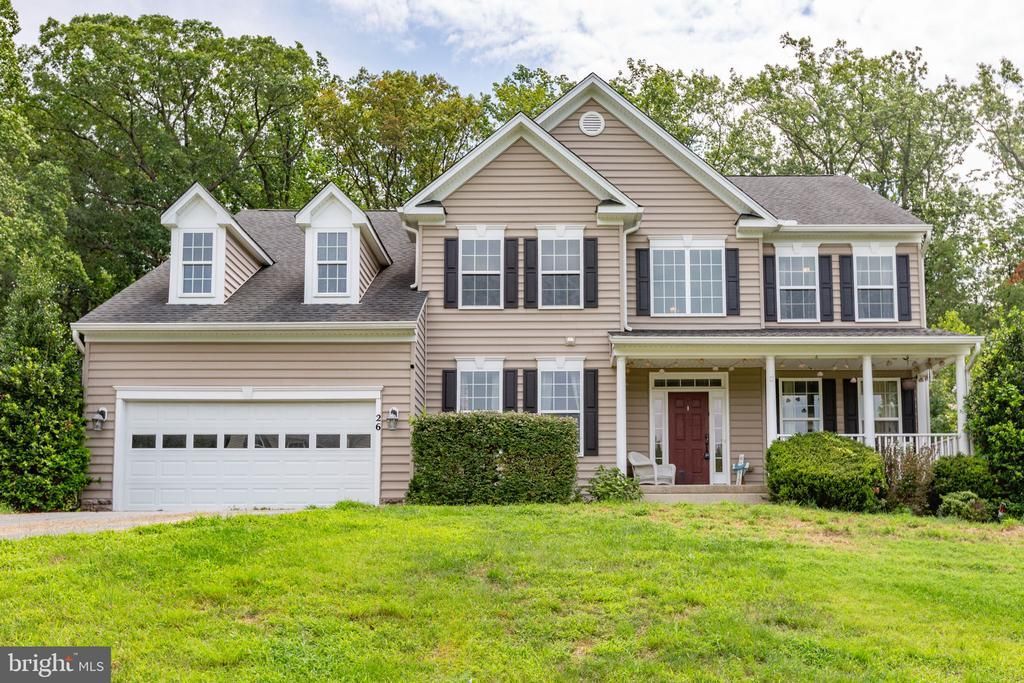
Beautifully maintained OVER 5,000 Sq Ft home backing to trees in a desirable location. This spacious home features 10-foot ceilings on the mail level, hardwood floors throughout much of the main level with elegant chair rail, crown molding, and a bay window in the dining room. The gourmet kitchen offers granite countertops, a center island, double wall ovens, a gas cooktop, and abundant workspace, opening to the oversized family room with gas logs fireplace, a bright sunroom overlooking the private backyard and a treed view. Upstairs, the impressive primary suite includes a sitting room with vaulted ceilings, two walk-in closets, and a luxurious bath with a soaking tub, separate shower, and private water closet. Three additional bedrooms, a full hall bath, and an upper-level laundry room complete the second floor. The partially finished walk-up basement adds a large recreation room, fifth bedroom (this room is wired for projector as well as hardwired internet for a media room use, if desired), and third full bath, offering flexible living space for guests, a home office, or recreation. Additional highlights include a two-car garage with an automatic opener, surround sound wiring on the main and upper levels (bring your receiver), and a peaceful setting on approximately one-half acre. Located near 2 different VRE, I95, shopping & schools.
Property Features
Property Type: Residential - Single Family
Basement: Yes
Basement: Outside Entrance, Walkout Stairs, Rear Entrance
Cooling: Ceiling Fan(s), Central A/C
Fireplaces: 1
Fuel Type: Electric
Garage: 2
Heating: Central, Heat Pump(s)
Home Style: Colonial
Lot Size: 0.57 Acres
Stories: 3.0
Taxes: $5,048
Year Built: 2013
Feature Descriptions
Additional Structures: Above Grade, Below Grade
Appliances: Exhaust Fan, Microwave, Oven - Double, Disposal, Cooktop, Dishwasher, Refrigerator, Icemaker, Oven - Wall
Days on Site: 72
Exterior: Vinyl Siding
HOA Fee: $436.00/Annually
Interior: Combination Kitchen/Living, Kitchen - Table Space, Upgraded Countertops, Floor Plan - Open, Wood Floors
Lot Dimensions: 0.57 Acre(S)
Parking Features: Paved Driveway, Paved Driveway
Parking Notes: 2 Total Parking Spaces
Rooms: Dining Room, Primary Bedroom, Bedroom 2,Bedroom 3,Bedroom 4,Bedroom 5,Kitchen, Family Room, Basement, Foyer, Laundry, Mud Room
Sewer: Public Sewer
Special View Info: Trees/Woods
SQFT Above Finished: 3616
SQFT Below Finished: 1260
SQFT Total Finished: 4876
Structure Type: Detached
Total Garage/Parking Spaces: 2
Water: Public
Local Schools
High School: MASSAPONAX
Middle School: BATTLEFIELD
Elementary School: LEE HILL
School District: SPOTSYLVANIA COUNTY PUBLIC SCHOOLS
Listed By / Shown By
Listed By
Agency Name: Century 21 Redwood Realty
Agency Phone: 5408982900
Shown By
Agent Name: Charles Dahl
Agent Phone: (804) 967-2451
Agency Title: Joyner Fine Properties

Estimate Your Payment
Estimated Payment
$ 4,164.41 per month $3,539.58 Principal & Interest $420.67 Property Tax $204.17 Homeowner's InsuranceChange Payment Information


©Joyner Fine Properties - Seller will consider paying buyer agent compensation based upon the terms and conditions of any offer made. Said compensation to be negotiated in the purchase agreement.
Privacy Policy / DMCA Notice / ADA Accessibility


This site is hosted, designed and copyright
© 1994 - 2026 by
Delta Media Group, Inc. -- Patent Pending --
Agency License Information: Joyner Fine Properties and its agents are licensed in the Commonwealth of Virginia.
26 Noel Drive | MLS# VASP2043244
This single family home located at 26 Noel Drive, Fredericksburg, VA 22408 is currently listed for sale with an asking price of $699,999. This property was built in 2013 and has 5 bedrooms and 3 full and 1 partial baths with 4876 sq. ft. Noel Drive is located in the ARRINGTON HEIGHTS SOUTH subdivision within the SPOTSYLVANIA COUNTY PUBLIC SCHOOLS school district. Search ARRINGTON HEIGHTS SOUTH real estate on www.charlesdahl.com today.