
BEDS5
BATHS4 full 2 partial
SQUARE FEET4,777
MLS#678651
STATUS
PROPERTY TYPEResidential - Single Family
SUBDIVISIONHYLAND RIDGE
Property Description
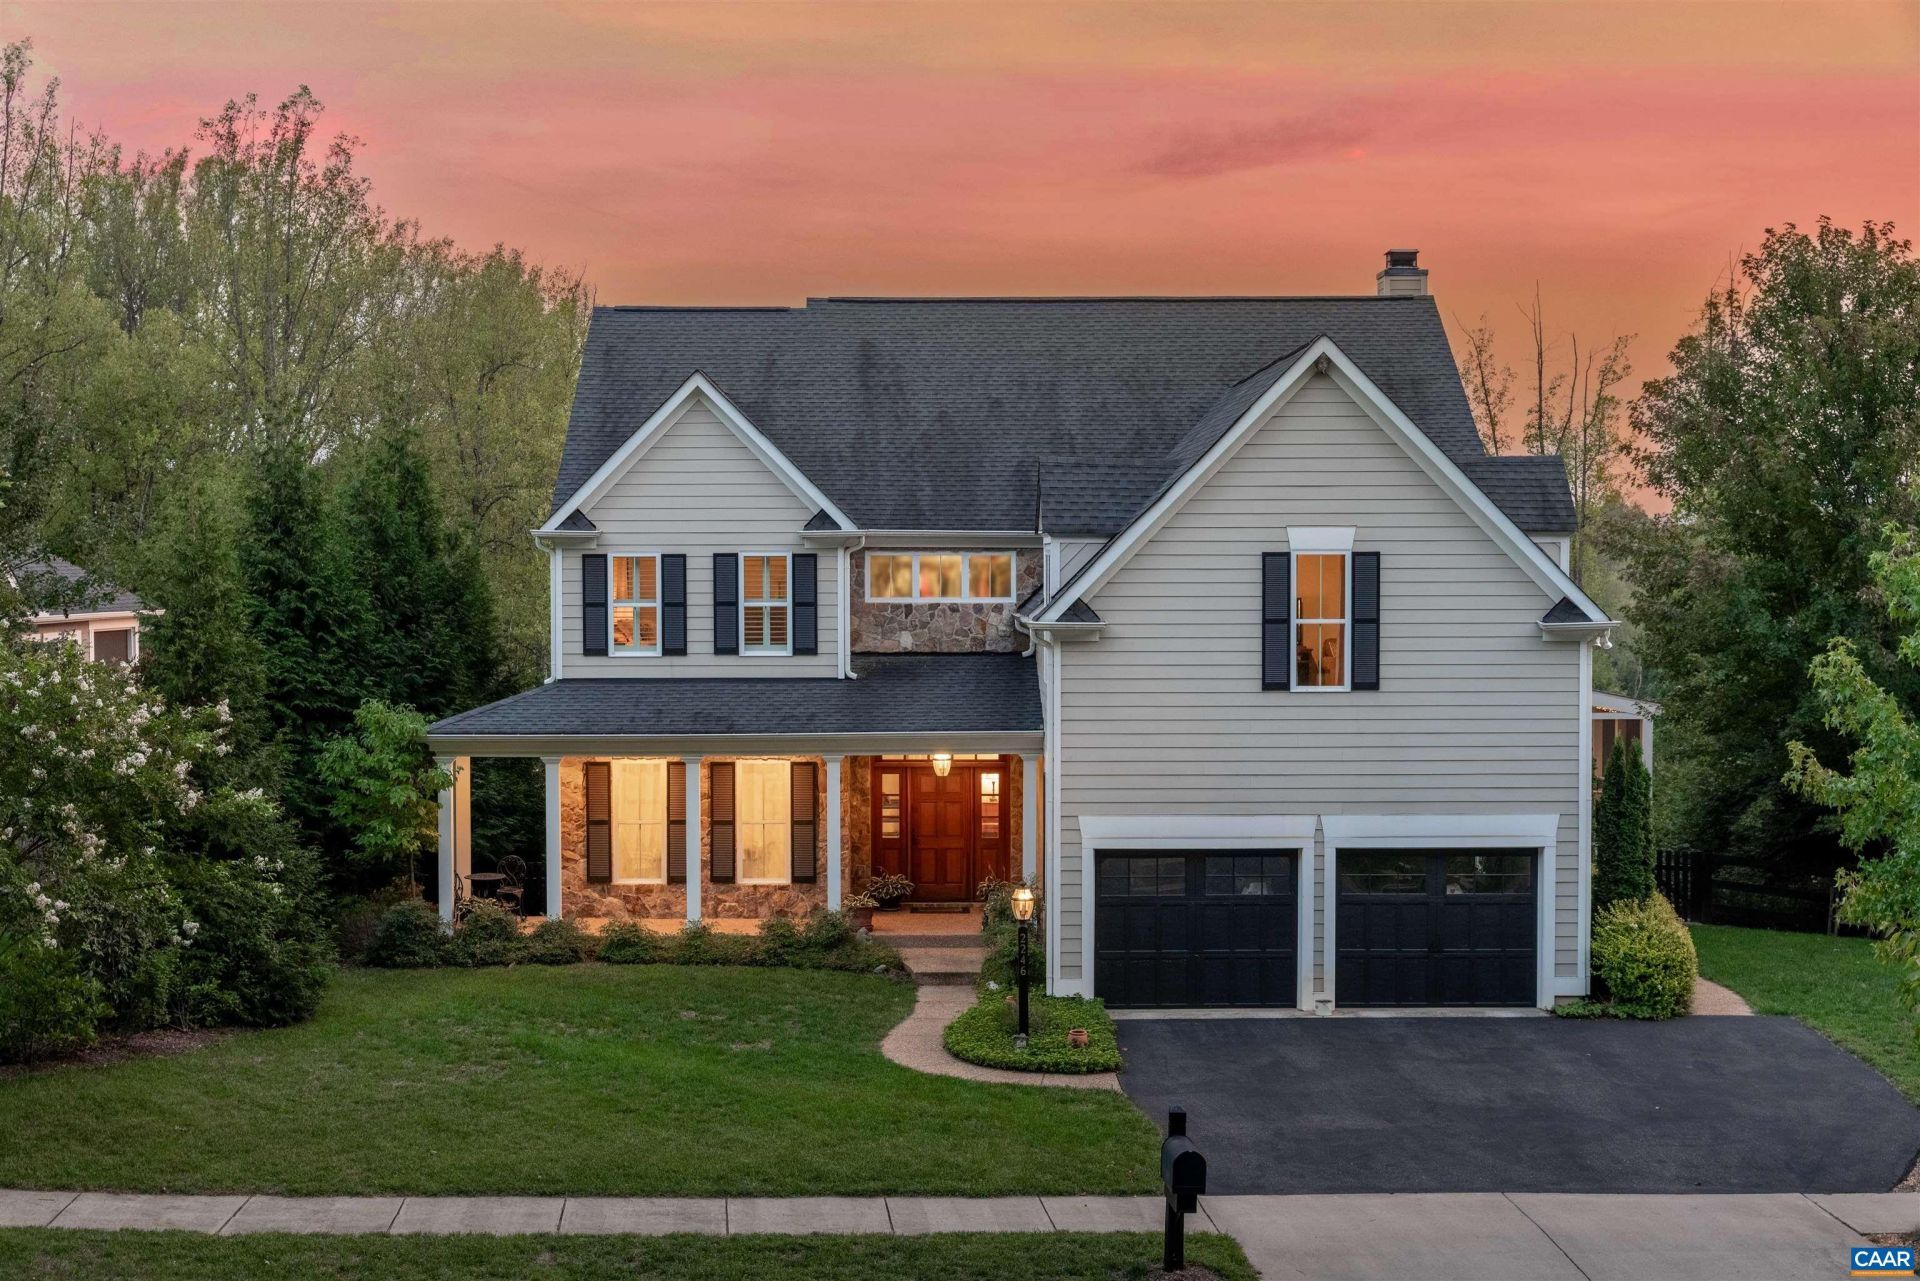
Some things a house can never add later. Year-round mountain and sunset views, city lights at night, 21 acres of open land across the street, and community green space behind the 0.46 acre homesite. This Craig Builders home sits in one of Hyland Ridges most private locations. Inside, more than 4,700 square feet are organized so the parts of daily life do not all happen in one room. The main level holds a private office, formal dining room, living room with a stone wood burning fireplace, and an open kitchen with a large island, gas cooking, double oven, and walk-in pantry. Bedrooms sit upstairs, where the primary suite has a tray ceiling, two walk-in closets, and a spacious bath, joined by additional bedrooms, baths, and a bonus room. The finished lower level works as its own quarters, an easy in-law or guest suite, with a fifth bedroom, full bath, flexible space, and plumbing for a future kitchenette. A new screened porch and patio, mature landscaping, a pollinator meadow, trails, and a community pond complete the setting, with solar panels and a two car garage and none of the upkeep of large acreage. Space and privacy like this usually mean driving out of town. Here it is minutes from everything Charlottesville and UVA offer.
Property Features
Property Type: Residential - Single Family
Basement: Exterior Entry, Full, Heated, Partially Finished, Walk-Out Access
Basement: Yes
Cooling: Central Air, Heat Pump
Fenced: Yes
Fireplaces: 1
Garage: 2 car attached
Heating: Central, Forced Air, Heat Pump
Home Style: Farmhouse
Lot Size: 0.46 Acres
Roof Type: Architectural
Stories: 2.0
Taxes: $10,816
Year Built: 2016
Amenities
Double Vanity
Hot Tub/Spa
Sitting Area in Primary
Walk-In Closet(s)
Breakfast Area
Tray Ceiling(s)
Entrance Foyer
Home Office
Kitchen Island
Mud Room
Programmable Thermostat
Recessed Lighting
Utility Room
Fence
Porch
Feature Descriptions
Appliances: Dishwasher, Disposal, Gas Range, Microwave, Refrigerator, Tankless Water Heater, Dryer, Washer
Association Amenities: Picnic Area, Trail(s)
Community Features: Sidewalks
Days on Site: 85
Exterior: Fiber Cement, Stick Built, Stone
Fencing: Partial
Fireplace: One, Glass Doors, Stone, Wood Burning
Flooring: Carpet, Hardwood, Stone
HOA: Yes
HOA Fee: 377/ Quarterly
Lot: Landscaped
Parcel#: 07800-01-00-03100
Parking: Attached, Electricity, Garage Faces Front, Garage, Garage Door Opener
Parking Notes: Attached, Electricity, Garage Faces Front, Garage, Gar
Patio/Porch: Concrete, Covered, Front Porch, Patio, Porch, Screened
Sewer: Public Sewer
Spa: Hot Tub
Spa: Yes
Special View Info: Mountain(s)
Utilities: Cable Available, Fiber Optic Available
View: Mountain(s)
Water: Public
Window: Double Pane Windows, Insulated Windows
Local Schools
High School: Monticello
Middle School: Burley
Elementary School: Stony Point
Listed By / Shown By
Listed By
Agency Name: CORE REAL ESTATE PARTNERS LLC
Agency Phone: 434-826-2118
Shown By
Agent Name: Charles Dahl
Agent Phone: (804) 967-2451
Agency Title: Joyner Fine Properties

Estimate Your Payment
Estimated Payment
$ 7,719.77 per month $6,446.59 Principal & Interest $901.33 Property Tax $371.85 Homeowner's InsuranceChange Payment Information


©Joyner Fine Properties - Seller will consider paying buyer agent compensation based upon the terms and conditions of any offer made. Said compensation to be negotiated in the purchase agreement.
Privacy Policy / DMCA Notice / ADA Accessibility


This site is hosted, designed and copyright
© 1994 - 2026 by
Delta Media Group, Inc. -- Patent Pending --
Agency License Information: Joyner Fine Properties and its agents are licensed in the Commonwealth of Virginia.
2246 Hyland Ridge Dr | MLS# 678651
This single family home located at 2246 Hyland Ridge Dr, Charlottesville, VA 22911 is currently listed for sale with an asking price of $1,274,900. This property was built in 2016 and has 5 bedrooms and 4 full and 2 partial baths with 4777 sq. ft. Hyland Ridge Dr is located in the HYLAND RIDGE subdivision. Search HYLAND RIDGE real estate on www.charlesdahl.com today.