
BEDS3
BATHS1 full
SQUARE FEET1,515
MLS#VALO2134942
STATUSACTIVE
PROPERTY TYPEResidential - Single Family
SCHOOLLOUDOUN COUNTY PUBLIC SCHOOLS
Property Description
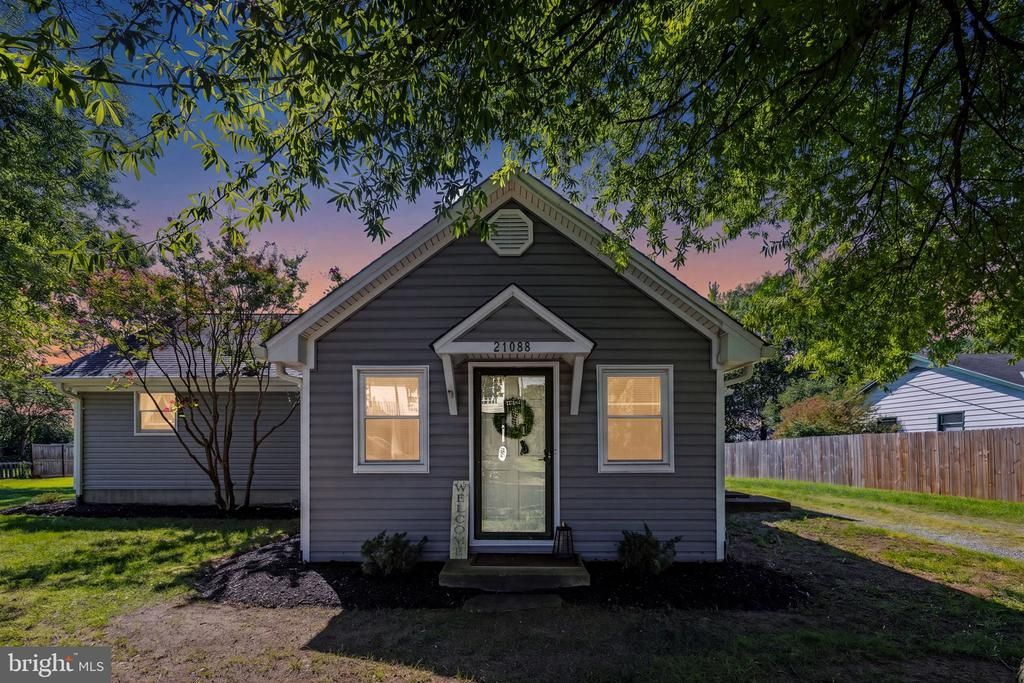
Welcome to The Old Post Office, a charming three-bedroom home in the heart of the Historic Village of Unison, just outside Middleburg, Virginia. Part of the home once served as the village post office before it was decommissioned and later expanded into the residence that stands today. Set amid the rolling countryside of Virginia's Hunt and Wine Country, the home offers the charm of historic village living just 8.5 miles from downtown Middleburg and 3.1 miles from Foxcroft School. The property invites you to enjoy life both indoors and out. The covered back porch provides a peaceful place for morning coffee or an evening glass of wine, while a spacious deck and fully fenced backyard offer plenty of room for entertaining, gardening and pets. Inside, the three-bedroom home combines character with modern conveniences, a newly renovated bath with walk-in shower. Improvements also includie a new gas range, refrigerator, washer and dryer, and a water treatment system. Its layout and large attic offer intriguing possibilities for a future owner who may wish to explore additional living space or other improvements. One of the property's most exceptional features is its four-car garage, a rare amount of space with possibilities well beyond parking. Whether envisioned for a car collection, workshop, artist's studio, hobbies or simply exceptional storage, it's an extraordinary complement to the home. The garage has a car lift sold "as is". But perhaps the greatest amenity is just outside the front door: Unison itself. One of Virginia's historic villages, Unison has retained a character and sense of community increasingly difficult to find. The village and surrounding countryside are home to artists, farms, horses and generations of residents drawn to this special corner of Loudoun County. The community center across the street hosts neighborhood activities including yoga, gatherings and live music, while fresh seasonal farm produce can be found just down the road. Wineries, breweries, farms and hiking trails are scattered throughout the surrounding countryside, making it possible to spend an afternoon exploring wine country and still be home on the porch by sunset. The property has also been enjoyed by visitors from near and far as a highly rated Airbnb and Airbnb Guest Favorite, drawn to the same history, tranquility and proximity to Middleburg that make it such an appealing place to call home. Whether you're looking for a full-time residence, a country retreat, a creative escape or simply a home with a story, The Old Post Office offers something increasingly rare: A piece of Virginia history, a genuine village community, and a place to call your own in the countryside just minutes from Middleburg.
Property Features
Property Type: Residential - Single Family
Cooling: Heat Pump(s)
Fireplaces: 1
Fuel Type: Wood, Electric
Garage: 4
Heating: Heat Pump - Electric BackUp, Baseboard - Electric
Home Style: Cottage
Lot Size: 0.48 Acres
Roof Type: Asphalt
Stories: 1.0
Taxes: $5,332
Year Built: 1980
Feature Descriptions
Additional Structures: Above Grade
Appliances: Dishwasher, Dryer - Front Loading, Oven/Range - Gas, Washer, Refrigerator
Days on Site: 15
Exterior: Gutter System, Outbuilding(s)
Exterior: Vinyl Siding
Fencing: Partially
Fireplace: Flue for Stove, Other
Flooring: Engineered Wood, Hardwood, Tile/Brick, Wood
Interior: Attic, Bathroom - Stall Shower, Bathroom - Walk-In Shower, Built-Ins, Family Room Off Kitchen, Floor Plan - Traditional, Formal/Separate Dining Room, Kitchen - Country, Stove - Wood, Water Treat System
Location: Rural
Lot: Level, Road Frontage, Rural
Lot Dimensions: 0.48 Acre(S)
Parking Features: Crushed Stone
Parking Notes: 6 Total Parking Spaces
Pet Restrictions: No Pet Restrictions
Rooms: Living Room, Dining Room, Primary Bedroom, Bedroom 2,Bedroom 3,Kitchen, Bathroom 1
Sewer: Septic = # of BR
Special View Info: Mountain, Pasture, Scenic Vista
SQFT Above Finished: 1515
SQFT Total Finished: 1515
Structure Type: Detached
Total Garage/Parking Spaces: 6
Utilities: Propane, Electric Available
Water: Well
Room Sizes
Kitchen: 13 x 11 Level - Main
Dining Room: 15 x 10 Level - Main
Living Room: 15 x 13 Level - Main
Primary Bedroom: 12 x 12 Level - Main
Bedroom 2: 12 x 11 Level - Main
Bedroom 3: 12 x 11 Level - Main
Local Schools
School District: LOUDOUN COUNTY PUBLIC SCHOOLS
Listed By / Shown By
Listed By
Agency Name: Sheridan-MacMahon Ltd.
Agency Phone: 5406875588
Shown By
Agent Name: Charles Dahl
Agent Phone: (804) 967-2451
Agency Title: Joyner Fine Properties

Estimate Your Payment
Estimated Payment
$ 4,428.75 per month $3,767.13 Principal & Interest $444.33 Property Tax $217.29 Homeowner's InsuranceChange Payment Information


©Joyner Fine Properties - Seller will consider paying buyer agent compensation based upon the terms and conditions of any offer made. Said compensation to be negotiated in the purchase agreement.
Privacy Policy / DMCA Notice / ADA Accessibility


This site is hosted, designed and copyright
© 1994 - 2026 by
Delta Media Group, Inc. -- Patent Pending --
Agency License Information: Joyner Fine Properties and its agents are licensed in the Commonwealth of Virginia.
21088 Unison Road | MLS# VALO2134942
This single family home located at 21088 Unison Road, Middleburg, VA 20117 is currently listed for sale with an asking price of $745,000. This property was built in 1980 and has 3 bedrooms and 1 full baths with 1515 sq. ft. Unison Road is located within the LOUDOUN COUNTY PUBLIC SCHOOLS school district. Search Middleburg real estate on www.charlesdahl.com today.