
BEDS4
BATHS3 full
SQUARE FEET2,158
MLS#681788
STATUS
PROPERTY TYPEResidential - Single Family
SUBDIVISIONLAKE MONTICELLO
Property Description
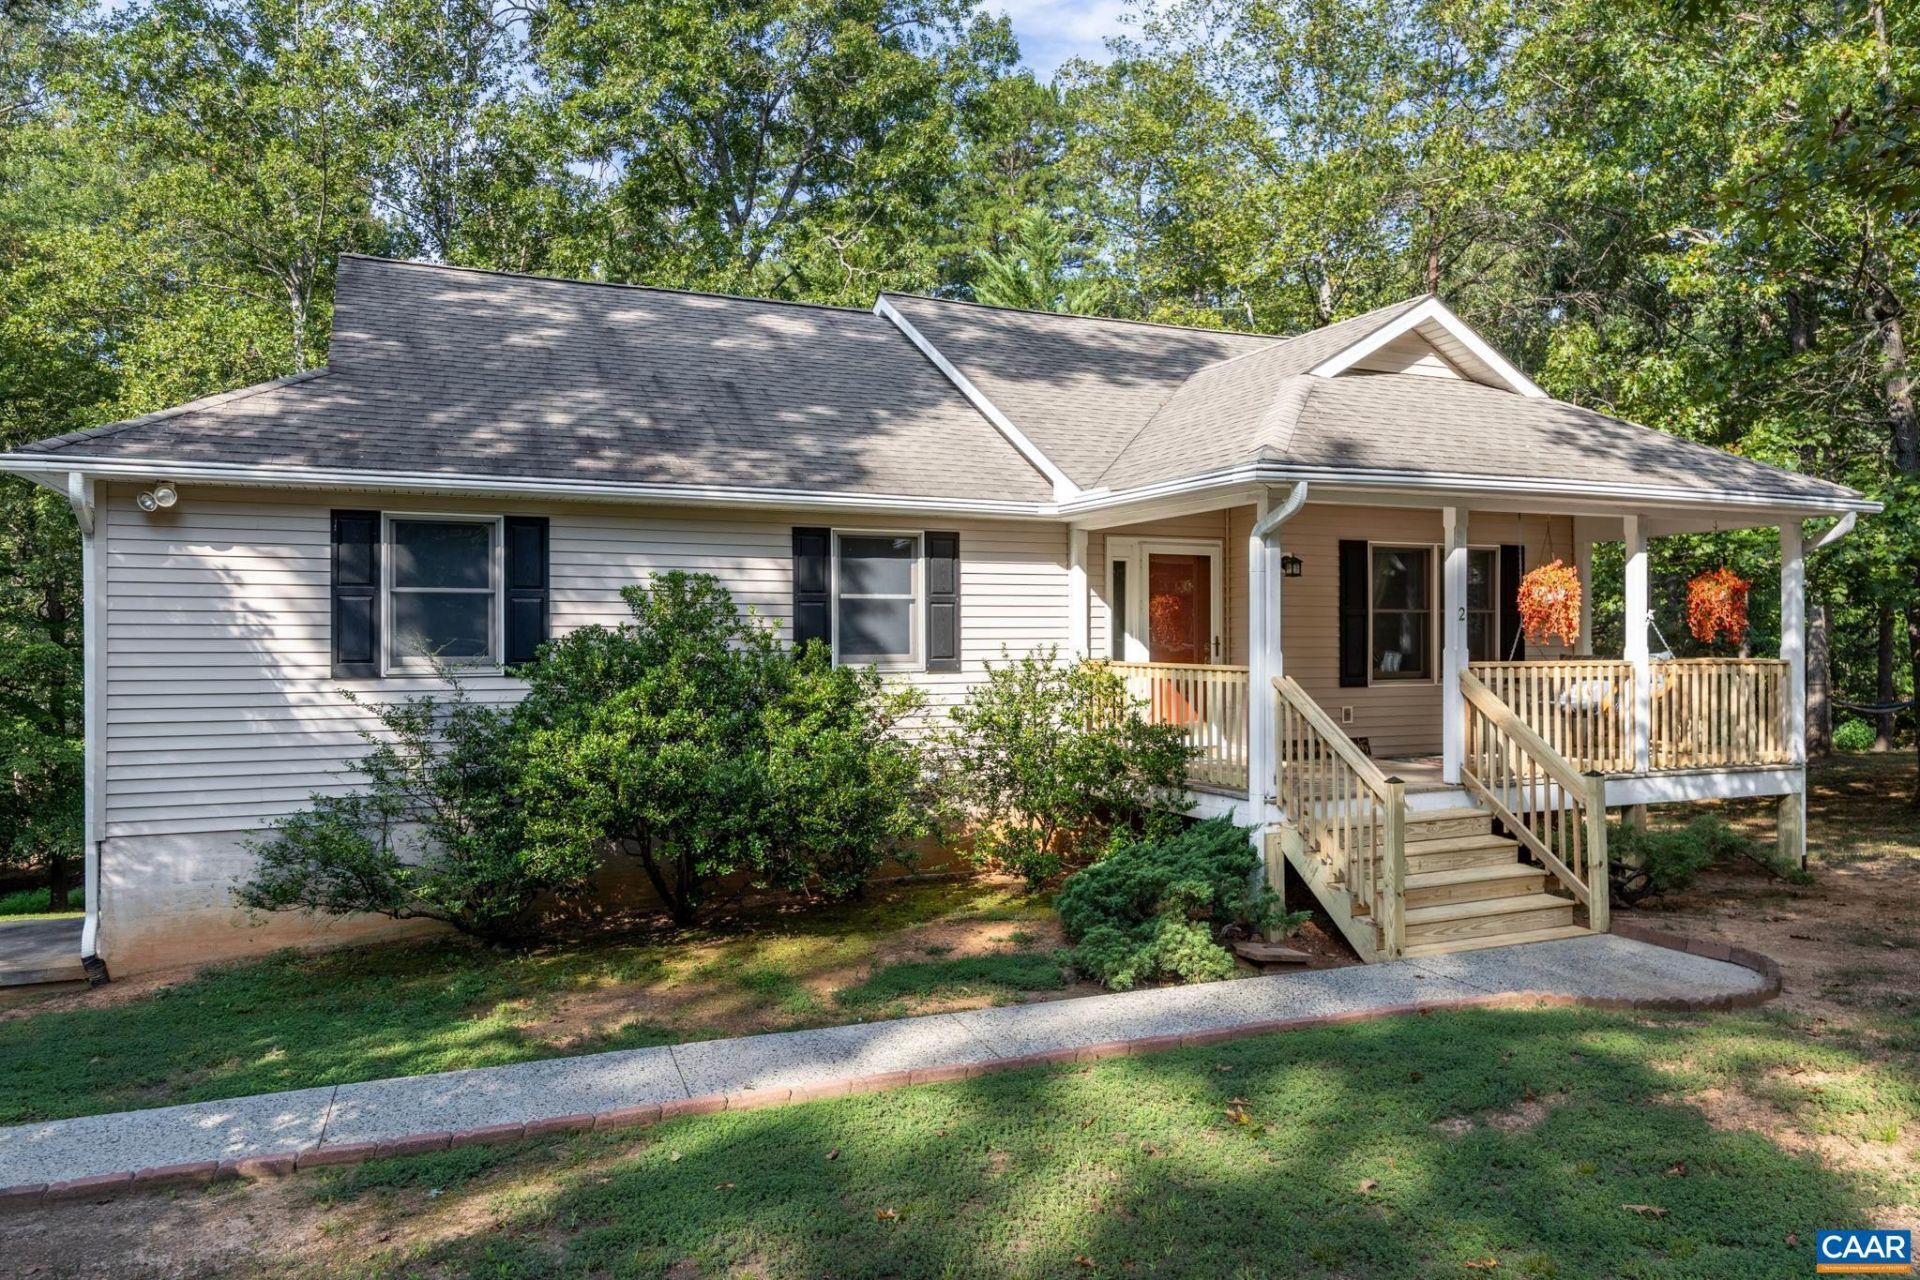
Opportunity is knocking. Discover the charm and potential of this inviting home tucked away in sought after Lake Monticello Community. A welcoming covered country front porch sets the tone for relaxed living and sweet tea sipping while enjoying this peaceful setting. 4bed/3 bath, full finished basement and attached 2 car garage Ranch. Minutes to Charlottesville. this home offers the character, space and features buyers are looking for. Enjoy a Cabinet lined EIK, vaulted ceilings, hardwood floors. The 2 Fireplaces- add warmth for those chilly fall nights, 1st floor Primary Suite. The Walk out Finished basement offers a family/rec room with Fireplace and additional bathroom. Bring your vision, add your personal touches while updating and taking advantage of the value this property offers. Priced with this opportunity in mind, this home is ready for its next chapter. Lake Monticello offers a STAYCATION FEEL with a community pool, 5 beaches, golf course and a list of additional amenities all while being just minutes from Charlottesville. If you have been looking for a home with charm, space, character and room to make it your own this home is for you! Dont hesitate this home wont last. Professional photography to be added soon.
Property Features
Property Type: Residential - Single Family
Basement: Yes
Basement: Exterior Entry, Finished
Cooling: Central Air
Fireplaces: 2
Garage: 2 car attached
Heating: Central, Electric
Home Style: Ranch
Lot Size: 0.38 Acres
Roof Type: Architectural
Stories: 1.0
Taxes: $2,778
Year Built: 2001
Amenities
Primary Downstairs
Recessed Lighting
Utility Room
Vaulted Ceiling(s)
Feature Descriptions
Appliances: Dishwasher, Electric Range, Disposal, Dryer, Washer
Association Amenities: Basketball Court, Boat Dock, Boat Ramp, Clubhouse, Sport Court, Golf Course, Meeting Room, Meeting/Banquet/Party Room, Picnic Area, Playground, Pool, Sports Fields, Tennis Court(s), Water, Beach Rights, Dock
Community Features: Dock, Pool
Days on Site: 2
Exterior: Stick Built, Vinyl Siding
Fireplace: Two, Gas
HOA: Yes
HOA Fee: 1494/ Annually
Lot: Landscaped
Parcel#: 18A-5-522
Parking: Attached, Basement, Electricity, Garage, Garage Door Opener, Garage Faces Side
Parking Notes: Attached, Basement, Electricity, Garage, Garage Door O
Patio/Porch: Deck, Front Porch, Porch
Pool: Community, Association
Pool: Community, Association
Sewer: Public Sewer
Special View Info: Residential
Swimming Pool: Yes
Topography: Rolling
Utilities: Cable Available, Fiber Optic Available, High Speed Internet Available, Satellite Internet Available
View: Residential
Water: Public
Window: Double Pane Windows
Local Schools
High School: Fluvanna
Middle School: Fluvanna
Elementary School: Central (Fluvanna)
Listed By / Shown By
Listed By
Agency Name: LONG & FOSTER - LAKE MONTICELLO
Agency Phone: 434-589-7653
Shown By
Agent Name: Charles Dahl
Agent Phone: (804) 967-2451
Agency Title: Joyner Fine Properties

Estimate Your Payment
Estimated Payment
$ 2,103.37 per month $1,769.79 Principal & Interest $231.50 Property Tax $102.08 Homeowner's InsuranceChange Payment Information


©Joyner Fine Properties - Seller will consider paying buyer agent compensation based upon the terms and conditions of any offer made. Said compensation to be negotiated in the purchase agreement.
Privacy Policy / DMCA Notice / ADA Accessibility


This site is hosted, designed and copyright
© 1994 - 2026 by
Delta Media Group, Inc. -- Patent Pending --
Agency License Information: Joyner Fine Properties and its agents are licensed in the Commonwealth of Virginia.
2 Baskin Ct | MLS# 681788
This single family home located at 2 Baskin Ct, Palmyra, VA 22963 is currently listed for sale with an asking price of $349,999. This property was built in 2001 and has 4 bedrooms and 3 full baths with 2158 sq. ft. Baskin Ct is located in the LAKE MONTICELLO subdivision. Search LAKE MONTICELLO real estate on www.charlesdahl.com today.