
BEDS3
BATHS3 full 1 partial
SQUARE FEET3,057
MLS#VAFX2336950
STATUSACTIVE
PROPERTY TYPEResidential - Townhouse
SUBDIVISIONRESTON
SCHOOLFAIRFAX COUNTY PUBLIC SCHOOLS
Property Description
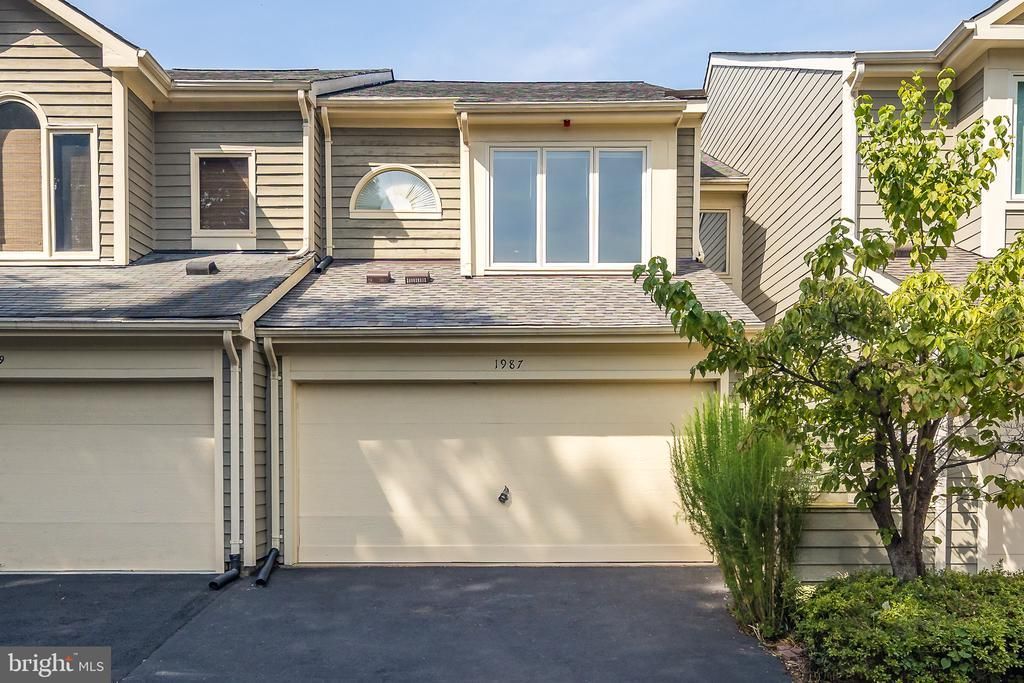
THE RESTON WATERFRONT VIEW THAT YOU HAVE BEEN WAITING FOR! Rarely available, unobstructed, PANORAMIC Lake Thoreau views from all 3 levels with your own private dock! As you enter the foyer of this Lakeport neighborhood, 2 car garage townhome you become drawn to and mesmerized by the water! Newer hardwood flooring on the main and lower levels, new carpet, paint and re-shingled roof! Main Level: Open floorplan has spacious dining room with mirrored wet bar, large living room with fireplace and wall of water-facing windows that walks out to large, Trex deck overlooking backyard and lake! Kitchen has white granite countertops, tiled backsplash, stainless steel appliances! Upper Level: Awaken each morning to inspiring lake views from both the roomy primary bedroom and bathroom! Spacious, 2nd bedroom is primary bedroom-sized plus hallway full bathroom and loft area works well as a work from home office space and could easily be converted to 3rd bedroom upstairs! Lower Level: Finished, open, ground level with woodburning fireplace walks out to deck and gradual slope to an additional lake level deck to your private dock with dual-sided boat slip! When returning from swimming in the lake or boating rinse off in the lower level full bathroom! Boat and paddleboard from your backyard, fun times! In addition to 2 car garage there's driveway parking plus 14 adjacent visitor parking spaces! Easy walk just steps to South Lakes Village Shopping Center offering Safeway grocery, CVS pharmacy, restaurants, Starbucks and Reston amenities with miles of walking paths, parks, pools, courts and more! Convenient location 1 mile from Wiehle Metro Station, near Dulles Airport, Toll Rd and more!
Property Features
Property Type: Residential - Townhouse
Basement: Daylight, Full, Fully Finished, Walkout Level
Basement: Yes
Cooling: Central A/C
Fireplaces: 2
Fuel Type: Electric
Garage: 2
Heating: Heat Pump(s)
Home Style: Traditional
Lot Size: 0.05 Acres
Roof Type: Asphalt
Stories: 3.0
Taxes: $13,917
Year Built: 1987
Feature Descriptions
Accessibility: Level Entry - Main
Additional Structures: Above Grade, Below Grade
Appliances: Stainless Steel Appliances
Days on Site: 20
Exterior: Concrete
Fireplace: Electric, Screen, Wood
Flooring: Carpet, Ceramic Tile, Hardwood
HOA Fee: $365.00/Quarterly
Lake Name: Lake Thoreau
Location: Lake
Lot: Fishing Available
Lot Dimensions: 0.05 Acre(S)
Parking Notes: 4 Total Parking Spaces
Rooms: Living Room, Dining Room, Primary Bedroom, Bedroom 2,Bedroom 3,Kitchen, Family Room, Laundry, Recreation Room
Sewer: Public Sewer
Special View Info: Lake, Water
SQFT Above Finished: 2038
SQFT Below Finished: 1019
SQFT Total Finished: 3057
Structure Type: Interior Row/Townhouse
Total Garage/Parking Spaces: 4
Water: Public
Water Access: Canoe/Kayak
Waterfront: Private Dock Site
Room Sizes
Primary Bedroom: 21 x 14 Level - Upper 1
Bedroom 2: 18 x 17 Level - Upper 1
Bedroom 3: 14 x 11 Level - Upper 1
Dining Room: 20 x 11 Level - Main
Living Room: 22 x 14 Level - Main
Family Room: 21 x 18 Level - Lower 1
Recreation Room: 21 x 18 Level - Lower 1
Local Schools
High School: SOUTH LAKES
Middle School: HUGHES
Elementary School: SUNRISE VALLEY
School District: FAIRFAX COUNTY PUBLIC SCHOOLS
Listed By / Shown By
Listed By
Agency Name: Weichert, REALTORS
Agency Phone: 7039386070
Shown By
Agent Name: Charles Dahl
Agent Phone: (804) 967-2451
Agency Title: Joyner Fine Properties

Estimate Your Payment
Estimated Payment
$ 8,107.08 per month $6,568.45 Principal & Interest $1,159.75 Property Tax $378.88 Homeowner's InsuranceChange Payment Information


©Joyner Fine Properties - Seller will consider paying buyer agent compensation based upon the terms and conditions of any offer made. Said compensation to be negotiated in the purchase agreement.
Privacy Policy / DMCA Notice / ADA Accessibility


This site is hosted, designed and copyright
© 1994 - 2026 by
Delta Media Group, Inc. -- Patent Pending --
Agency License Information: Joyner Fine Properties and its agents are licensed in the Commonwealth of Virginia.
1987 Lakeport Way | MLS# VAFX2336950
This townhouse located at 1987 Lakeport Way, Reston, VA 20191 is currently listed for sale with an asking price of $1,299,000. This property was built in 1987 and has 3 bedrooms and 3 full and 1 partial baths with 3057 sq. ft. Lakeport Way is located in the RESTON subdivision within the FAIRFAX COUNTY PUBLIC SCHOOLS school district. Search RESTON real estate on www.charlesdahl.com today.