
BEDS5
BATHS4 full 1 partial
SQUARE FEET5,067
MLS#VALO2131058
STATUSACTIVE
PROPERTY TYPEResidential - Single Family
SUBDIVISIONBELMONT COUNTRY CLUB
SCHOOLLOUDOUN COUNTY PUBLIC SCHOOLS
Property Description
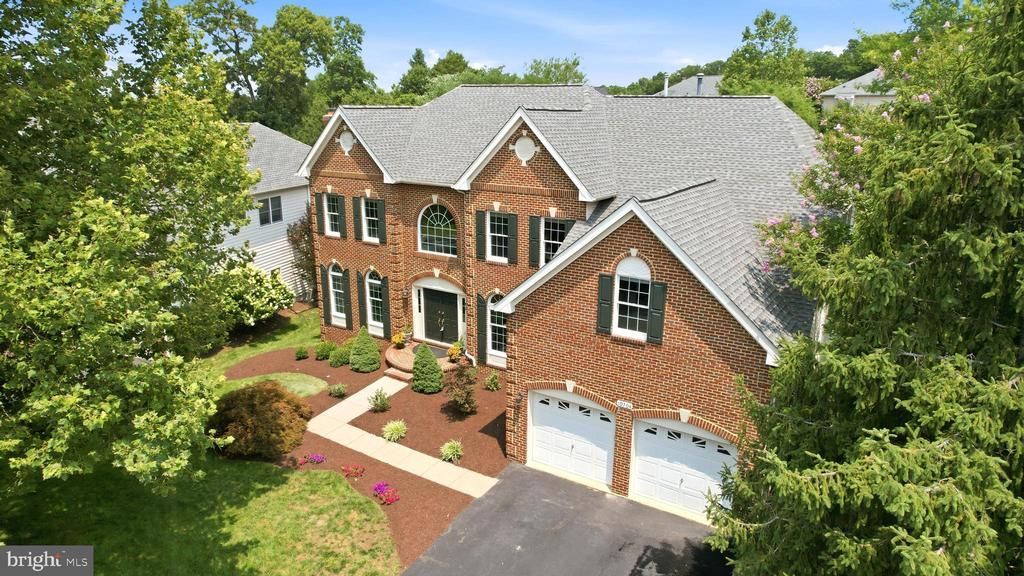
Get ready for resort-style living in Belmont Country Club! ⛳🏡 This impressive Monroe model offers over 5,000 square feet of beautifully finished living space with five upper-level bedrooms and 4.5 bathrooms, seamlessly blending luxury, comfort, and everyday elegance. This exceptional floor plan offers a rare combination of space, privacy, and versatility. Situated on a rare premium corner homesite of more than one-third of an acre—one of the larger corner lots in Belmont Country Club—this exceptional property features an oversized 2–3 car garage and an abundance of open, usable outdoor space for entertaining, recreation, and endless possibilities. Step inside to a grand two-story foyer highlighted by an oak staircase with wrought iron railings, setting the tone for the home’s timeless architectural style. The dramatic two-story family room features a stacked-stone fireplace 🔥 and a wall of windows that fills the space with natural light. French doors off the kitchen open to a covered porch and Trex deck, creating the perfect extension of the home’s living space for year-round outdoor entertaining and relaxation. Beyond the deck, the expansive, level backyard backs to mature trees, creating a private and picturesque setting. The main level features front and back staircases, formal living and dining rooms ideal for entertaining, and a private home office with custom built-in cabinetry. Refinished hardwood floors extend throughout the entire main level, which also includes a spacious mudroom/laundry room and powder room with convenient garage access. The gourmet kitchen 🍽️ showcases maple cabinetry, granite countertops, a stylish tile backsplash, center island, and stainless steel appliances, including a gas cooktop and double wall ovens. The extended breakfast area ☀️ creates a bright and inviting space for everyday living. Upstairs, the expansive primary suite features an oversized walk-in closet and a beautifully updated, spa-inspired bath 🛁 with a freestanding soaking tub, frameless glass shower, quartz double vanity, and private water closet. The upper level features five spacious bedrooms and three full bathrooms, including an expansive primary suite and four additional bedrooms connected by two thoughtfully designed Jack-and-Jill bathrooms. This exceptional layout offers a rare combination of space, privacy, and functionality. The finished walk-up lower level offers exceptional flexibility with a spacious recreation room, full bathroom, and expansive unfinished space that provides outstanding storage and endless possibilities for future customization. New carpet has been installed throughout the upper and lower levels. Situated in one of the most desirable locations within the gates of Belmont Country Club, the home is just minutes from Belmont Chase, the Recreation Center, and the clubhouse. Thoughtfully updated throughout, the home features a newer roof, zoned HVAC systems, furnace, and hot water heater, complemented by refinished hardwood floors, new carpet, fresh interior paint, and updated lighting and fixtures. A lawn irrigation system provides effortless maintenance of the beautifully landscaped grounds. Belmont Country Club features an Arnold Palmer Signature golf course ⛳, a 35,000-square-foot clubhouse, dining, tennis 🎾, fitness center 🏋️♂️, resort-style pools, playgrounds, and scenic walking trails 🌳. The HOA includes lawn maintenance, high-speed internet, cable TV, trash service, and exceptional community amenities. Conveniently located near Whole Foods and the shopping and dining at Belmont Chase, with easy access to Route 7, Route 267, Dulles Airport ✈️, and the Ashburn Metro 🚆. Located within the highly sought-after Riverside High School pyramid.
Property Features
Property Type: Residential - Single Family
Basement: Walkout Stairs, Fully Finished
Basement: Yes
Cooling: Central A/C
Fireplaces: 1
Fuel Type: Natural Gas
Garage: 2
Heating: Central
Home Style: Colonial
Lot Size: 0.38 Acres
Stories: 3.0
Taxes: $10,500
Year Built: 2004
Feature Descriptions
Additional Structures: Above Grade, Below Grade
Appliances: Built-In Microwave, Cooktop, Disposal, Dishwasher, Dryer, Exhaust Fan, Icemaker, Oven - Double, Oven - Wall, Refrigerator, Stainless Steel Appliances, Washer
Community Amenities: Basketball Courts, Club House, Exercise Room, Fitness Center, Gated Community, Golf Course Membership Available, Jog/Walk Path, Pool - Outdoor, Swimming Pool, Tennis Courts, Tot Lots/Playground
Days on Site: 12
Exterior: Lawn Sprinkler, Underground Lawn Sprinkler
Exterior: Masonry
Fireplace: Wood
Flooring: Hardwood
HOA Fee: $371.47/Monthly
Interior: Bathroom - Soaking Tub, Bathroom - Walk-In Shower, Breakfast Area, Built-Ins, Ceiling Fan(s), Family Room Off Kitchen, Floor Plan - Traditional, Formal/Separate Dining Room, Kitchen - Gourmet, Kitchen - Island, Kitchen - Table Space, Pantry, Upgraded Countertops, Walk-in Closet(s), Window Treatments, Wood Floors
Location: Corner Lot/Unit
Lot: Backs to Trees, Corner, Landscaping, Premium
Lot Dimensions: 0.38 Acre(S)
Parking Features: Asphalt Driveway
Parking Notes: 2 Total Parking Spaces
Sewer: Public Sewer
SQFT Above Finished: 4012
SQFT Below Finished: 1055
SQFT Total Finished: 5067
Structure Type: Detached
Total Garage/Parking Spaces: 2
Water: Public
Local Schools
High School: RIVERSIDE
School District: LOUDOUN COUNTY PUBLIC SCHOOLS
Listed By / Shown By
Listed By
Agency Name: Keller Williams Realty
Agency Phone: 7034309008
Shown By
Agent Name: Charles Dahl
Agent Phone: (804) 967-2451
Agency Title: Joyner Fine Properties

Estimate Your Payment
Estimated Payment
$ 8,335.75 per month $7,053.88 Principal & Interest $875.00 Property Tax $406.88 Homeowner's InsuranceChange Payment Information


©Joyner Fine Properties - Seller will consider paying buyer agent compensation based upon the terms and conditions of any offer made. Said compensation to be negotiated in the purchase agreement.
Privacy Policy / DMCA Notice / ADA Accessibility


This site is hosted, designed and copyright
© 1994 - 2026 by
Delta Media Group, Inc. -- Patent Pending --
Agency License Information: Joyner Fine Properties and its agents are licensed in the Commonwealth of Virginia.
19704 Stanford Hall Place | MLS# VALO2131058
This single family home located at 19704 Stanford Hall Place, Ashburn, VA 20147 is currently listed for sale with an asking price of $1,395,000. This property was built in 2004 and has 5 bedrooms and 4 full and 1 partial baths with 5067 sq. ft. Stanford Hall Place is located in the BELMONT COUNTRY CLUB subdivision within the LOUDOUN COUNTY PUBLIC SCHOOLS school district. Search BELMONT COUNTRY CLUB real estate on www.charlesdahl.com today.