
BEDS4
BATHS3 full 1 partial
SQUARE FEET3,057
MLS#VAFX2340052
STATUSACTIVE
PROPERTY TYPEResidential - Single Family
SUBDIVISIONNEWPORT CLUSTER
SCHOOLFAIRFAX COUNTY PUBLIC SCHOOLS
Property Description
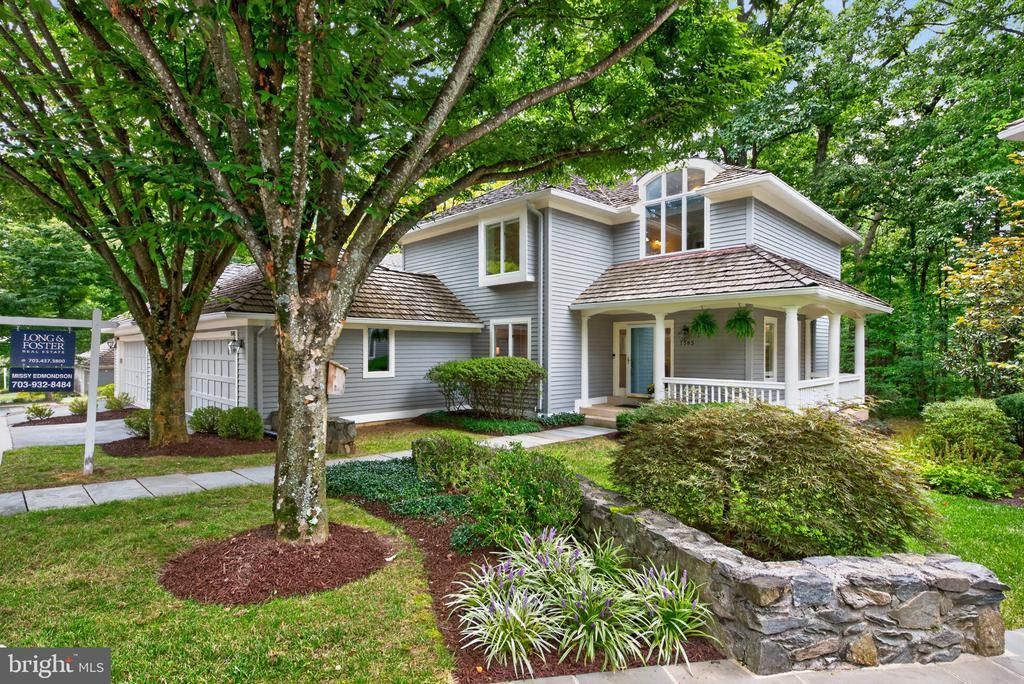
***JUST LISTED SMASHING 4 BEDROOM 3.5 BATHROOM PATIO HOME WITH OVER 3,000 FIN SQ FT IN SOUGHT AFTER NORTH RESTON LAKESIDE CLUSTER OF NEWPORT**IMAGINE LIVING IN THE HEART OF NORTH RESTON WITH SO MANY AMENITIES WITHIN WALKING DISTANCE**FABULOUS FLOOR PLAN FOR LIVING AND ENTERTAINING**INTERIOR JUST FRESHLY PAINTED**INCREDIBLE TWO STORY LIVING ROOM WITH WALLS OF GLASS**LOVELY FORMAL DINING ROOM**COZY FAMILY ROOM JUST OFF KITCHEN WITH WOOD FLOORS, GAS FIREPLACE & FRENCH DOORS LEADING OUT TO THE DECK**GOURMET KITCHEN HAS GRANITE COUNTERTOPS, MAPLE CABINETS, COUNTER SEATING AND BRIGHT BREAKFAST AREA WITH SKYLIGHTS**UPPER LEVEL HAS BRAND NEW STAINMASTER CARPET**SPACIOUS PRIMARY SUITE WITH SITTING AREA, WALK-IN CLOSET, BEAUTIFUL UPDATED BATHROOM WITH DOUBLE SINKS, LARGE WALK-IN SHOWER AND SOAKING TUB**TWO GREAT SIZED ADDITIONAL BEDROOMS SHARE AN UPDATED HALL BATHROOM**LOWER LEVEL HAS LARGE RECREATION ROOM & FULL GUEST SUITE WITH 4TH BEDROOM/DEN AND UPDATED FULL BATHROOM, EXTREMELY LARGE STORAGE ROOM**THIS BEAUTIFUL PROPERTY HAS A WARM AND WELCOMING WRAP AROUND FRONT PORCH FOR RELAXING, STONE RETAINING WALL, FANTASTIC DECK FOR GRILLING WITH WOODED VIEWS**JUST AROUND THE CIRCLE IS LAKE NEWPORT AND THE CLUSTER DOCK TO ENJOY FISHING, KAYAKING, SAILING IN A SUNFISH.....DON'T FORGET THE FABULOUS WALKING PATHS AROUND THE LAKE AND THE ENTIRE NORTH RESTON***ALL LAWN CARE IS PROVIDED IN THE HOA FEE AS WELL AS TRASH**INCREDIBLE LOCATION JUST 1-2 MILES FROM BOTH SILVER LINE METRO STATIONS AND CLOSE TO DULLES AIRPORT**ENJOY SATURDAY LAKE ANNE FARM MARKET, TENNIS, POOLS, SHOPPING AND GREAT SCHOOLS**THIS TRULY IS MOVE-IN READY**WELCOME HOME !!
Property Features
Property Type: Residential - Single Family
Basement: Yes
Basement: Daylight, Partial, Fully Finished, Heated, Improved, Interior Access, Windows
Cooling: Central A/C
Fireplaces: 1
Fuel Type: Natural Gas
Garage: 2
Heating: Forced Air
Home Style: Transitional
Lot Size: 0.10 Acres
Roof Type: Shake
Stories: 3.0
Taxes: $11,884
Year Built: 1987
Feature Descriptions
Accessibility: 2+ Access Exits, Grab Bars Mod
Additional Structures: Above Grade, Below Grade
Appliances: Built-In Microwave, Cooktop, Dishwasher, Disposal, Dryer, Exhaust Fan, Humidifier, Icemaker, Oven - Self Cleaning, Oven - Wall, Refrigerator, Washer, Water Heater
Community Amenities: Baseball Field, Basketball Courts, Bike Trail, Boat Dock/Slip, Common Grounds, Community Center, Dog Park, Jog/Walk Path, Lake, Pickleball Courts, Picnic Area, Pool - Outdoor, Soccer Field, Tennis Courts, Tot Lots/Playground, Water/Lake Privileges
Days on Site: 2
Exterior: Extensive Hardscape, Sidewalks, Stone Retaining Walls
Exterior: Wood Siding
Fireplace: Fireplace - Glass Doors, Gas/Propane
HOA Fee: $1680.00/Annually
Interior: Attic, Bathroom - Walk-In Shower, Breakfast Area, Carpet, Cedar Closet(s), Ceiling Fan(s), Family Room Off Kitchen, Floor Plan - Open, Formal/Separate Dining Room, Kitchen - Gourmet, Recessed Lighting, Skylight(s), Upgraded Countertops, Walk-in Closet(s), Window Treatments, Wood Floors
Lake Name: LAKE NEWPORT
Lot: Backs - Open Common Area, Backs to Trees, Cul-de-sac, Landscaping, No Thru Street, Trees/Wooded
Lot Dimensions: 0.10 Acre(S)
Parking Features: Concrete Driveway, Unassigned
Parking Notes: 2 Total Parking Spaces
Pet Restrictions: Cats OK, Dogs OK
Rooms: Living Room, Dining Room, Primary Bedroom, Bedroom 2,Bedroom 3,Bedroom 4,Kitchen, Family Room, Breakfast Room, Recreation Room, Storage Room
Sewer: Public Sewer
Special View Info: Scenic Vista, Trees/Woods
SQFT Above Finished: 2132
SQFT Below Finished: 925
SQFT Total Finished: 3057
Structure Type: Detached
Total Garage/Parking Spaces: 2
Water: Public
Water Access: Boat - Non Powered Only, Canoe/Kayak, Fishing Allowed, Private Access
Windows: Casement, Double Pane, Palladian, Screens, Skylights
Wooded: Yes
Room Sizes
Primary Bedroom: 21 x 13 Level - Upper 1
Bedroom 2: 11 x 11 Level - Upper 1
Bedroom 3: 11 x 10 Level - Upper 1
Living Room: 19 x 13 Level - Main
Dining Room: 14 x 11 Level - Main
Family Room: 21 x 13 Level - Main
Breakfast Room: 9 x 8 Level - Main
Kitchen: 13 x 8 Level - Main
Bedroom 4: 19 x 12 Level - Lower 1
Recreation Room: 21 x 15 Level - Lower 1
Local Schools
High School: HERNDON
Middle School: HERNDON
Elementary School: ALDRIN
School District: FAIRFAX COUNTY PUBLIC SCHOOLS
Listed By / Shown By
Listed By
Agency Name: Long & Foster Real Estate, Inc.
Agency Phone: 7034373800
Shown By
Agent Name: Charles Dahl
Agent Phone: (804) 967-2451
Agency Title: Joyner Fine Properties

Estimate Your Payment
Estimated Payment
$ 7,060.55 per month $5,739.18 Principal & Interest $990.33 Property Tax $331.04 Homeowner's InsuranceChange Payment Information


©Joyner Fine Properties - Seller will consider paying buyer agent compensation based upon the terms and conditions of any offer made. Said compensation to be negotiated in the purchase agreement.
Privacy Policy / DMCA Notice / ADA Accessibility


This site is hosted, designed and copyright
© 1994 - 2026 by
Delta Media Group, Inc. -- Patent Pending --
Agency License Information: Joyner Fine Properties and its agents are licensed in the Commonwealth of Virginia.
1585 Regatta Lane | MLS# VAFX2340052
This single family home located at 1585 Regatta Lane, Reston, VA 20194 is currently listed for sale with an asking price of $1,135,000. This property was built in 1987 and has 4 bedrooms and 3 full and 1 partial baths with 3057 sq. ft. Regatta Lane is located in the NEWPORT CLUSTER subdivision within the FAIRFAX COUNTY PUBLIC SCHOOLS school district. Search NEWPORT CLUSTER real estate on www.charlesdahl.com today.