
BEDS5
BATHS3 full 1 partial
SQUARE FEET3,463
MLS#VAFX2331310
STATUSPENDING
PROPERTY TYPEResidential - Single Family
SUBDIVISIONFRANKLIN GLEN
SCHOOLFAIRFAX COUNTY PUBLIC SCHOOLS
Property Description
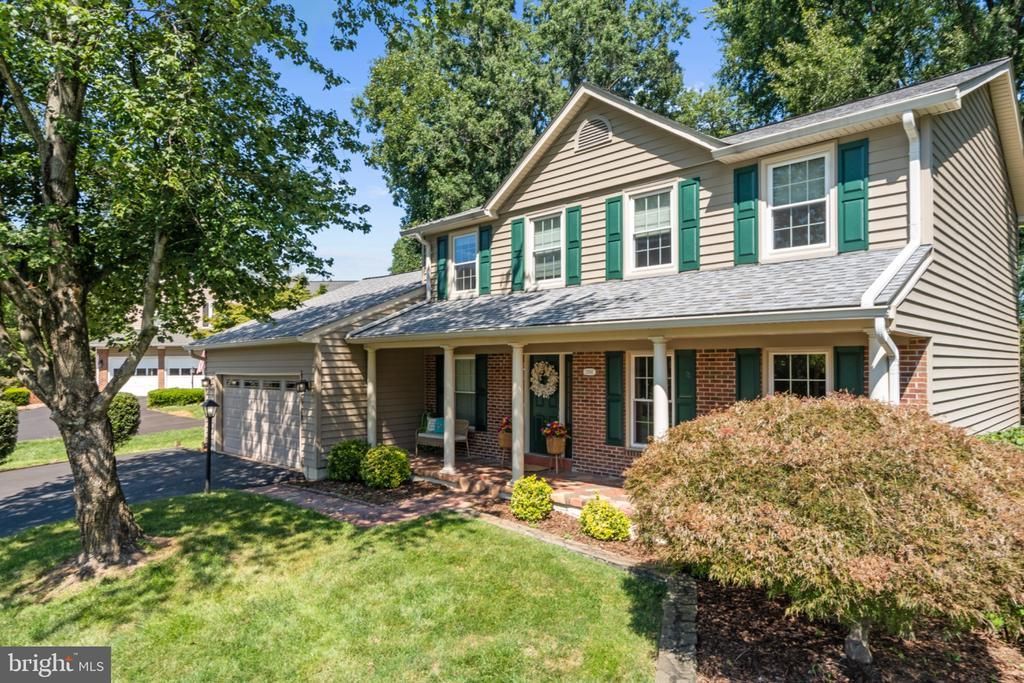
OPEN HOUSES CANCELLED on both Saturday, September 12 and Sunday, September 13 as this home is under contract. Welcome to this beautifully updated extended Rosewood model in Franklin Glen, one of Fairfax County's most desirable communities. Ideally situated within the highly acclaimed Chantilly High School pyramid, this exceptional five-bedroom, three-and-a-half-bath Colonial is perfectly sited on a beautifully landscaped 0.37-acre lot and offers more than 3,300 square feet of thoughtfully designed living space. From the moment you arrive, the custom front porch, lush landscaping, and timeless curb appeal create an inviting first impression. Inside, sun-filled rooms, freshly refinished hardwood floors, and tasteful updates throughout blend classic elegance with modern comfort, creating spaces that are equally suited for everyday living and gracious entertaining. The heart of the home is the beautifully renovated kitchen, where quartz countertops, abundant cabinetry, generous prep space, and an impressive six-person breakfast bar make gathering effortless. The kitchen boasts an open floorplan which flows seamlessly into the spectacular sunroom addition, a light-filled retreat surrounded by walls of windows that brings the outdoors in throughout every season. Whether enjoying a quiet morning coffee, hosting holiday celebrations, or entertaining friends, this stunning space quickly becomes the favorite room in the house. Just beyond, the warm and inviting family room is anchored by a gas fireplace, providing the perfect setting for relaxing evenings. Upstairs, the spacious primary suite serves as a peaceful retreat, complete with an updated en-suite bath. Three additional generously sized bedrooms and a beautifully renovated full hall bath provide comfortable accommodations for family and guests alike. The finished lower level expands the home's versatility with brand-new carpeting, a spacious recreation room, a private fifth bedroom, a full bath, and abundant storage—ideal for guests, an au pair suite, a home office, or multi-generational living. The current owners have made significant investments throughout the home, allowing its next owners to move in with complete confidence. Major improvements include a new roof, siding, and replacement windows (2020), a new asphalt driveway (2023), beautifully renovated upper-level bathrooms, newer kitchen appliances, and numerous additional updates that reflect years of meticulous ownership and exceptional care. Outside, mature landscaping and a newly refinished deck create a private backdrop for outdoor dining, gardening, play, or simply relaxing in the peaceful surroundings. Residents of Franklin Glen enjoy tree-lined streets, exceptional community amenities, and an unbeatable location with convenient access to major commuter routes, Dulles International Airport, shopping, dining, parks, and miles of scenic trails. Beautifully updated, meticulously maintained, and ideally located, 13104 Coralberry Drive offers the perfect combination of classic architecture, thoughtful updates, and an exceptional lifestyle in one of Fairfax County's most sought-after neighborhoods. Welcome home!
Property Features
Property Type: Residential - Single Family
Basement: Yes
Basement: Full, Connecting Stairway, Daylight, Full, Drainage System, Fully Finished, Heated, Improved, Interior Access, Sump Pump, Windows
Cooling: Ceiling Fan(s), Central A/C
Fireplaces: 1
Fuel Type: Natural Gas
Garage: 2
Heating: Central
Home Style: Colonial
Lot Size: 0.37 Acres
Roof Type: Architectural Shingle
Stories: 3.0
Taxes: $10,426
Year Built: 1986
Feature Descriptions
Additional Structures: Above Grade, Below Grade
Appliances: Dishwasher, Disposal, Icemaker, Microwave, Refrigerator, Built-In Microwave, Dryer, Washer, Air Cleaner, Oven/Range - Gas
Community Amenities: Jog/Walk Path, Pool - Outdoor, Tennis Courts, Tot Lots/Playground, Common Grounds
Days on Site: 17
Electric: 200+ Amp Service
Exterior: Brick
Exterior: Satellite Dish
Fencing: Rear
Fireplace: Screen
Flooring: Hardwood, Carpet
HOA Fee: $301.25/Quarterly
Interior: Breakfast Area, Combination Kitchen/Living, Kitchen - Island, Dining Area, Window Treatments, Primary Bath(s), Wood Floors, Floor Plan - Open, Ceiling Fan(s), Bathroom - Stall Shower, Bathroom - Tub Shower, Bathroom - Walk-In Shower, Carpet, Chair Railings, Crown Moldings, Family Room Off Kitchen, Formal/Separate Dining Room, Kitchen - Eat-In, Pantry, Recessed Lighting, Upgraded Countertops, Walk-in Closet(s)
Location: Suburban
Lot: Cul-de-sac
Lot Dimensions: 0.37 Acre(S)
Parking Features: Asphalt Driveway
Parking Notes: 6 Total Parking Spaces
Rooms: Living Room, Dining Room, Primary Bedroom, Bedroom 2,Bedroom 3,Bedroom 4,Bedroom 5,Kitchen, Family Room, Sun/Florida Room, Recreation Room, Utility Room, Bathroom 2,Bathroom 3,Primary Bathroom, Half Bath
Sewer: Public Sewer
Special View Info: Street, Trees/Woods
SQFT Above Finished: 2513
SQFT Below Finished: 950
SQFT Total Finished: 3463
Structure Type: Detached
Total Garage/Parking Spaces: 6
Water: Public
Windows: Palladian, Screens, Skylights
Local Schools
High School: CHANTILLY
Middle School: FRANKLIN
Elementary School: LEES CORNER
School District: FAIRFAX COUNTY PUBLIC SCHOOLS
Listed By / Shown By
Listed By
Agency Name: TTR Sotheby's International Realty
Agency Phone: 7033106800
Shown By
Agent Name: Charles Dahl
Agent Phone: (804) 967-2451
Agency Title: Joyner Fine Properties

Estimate Your Payment
Estimated Payment
$ 5,949.63 per month $4,803.72 Principal & Interest $868.83 Property Tax $277.08 Homeowner's InsuranceChange Payment Information


©Joyner Fine Properties - Seller will consider paying buyer agent compensation based upon the terms and conditions of any offer made. Said compensation to be negotiated in the purchase agreement.
Privacy Policy / DMCA Notice / ADA Accessibility


This site is hosted, designed and copyright
© 1994 - 2026 by
Delta Media Group, Inc. -- Patent Pending --
Agency License Information: Joyner Fine Properties and its agents are licensed in the Commonwealth of Virginia.
13104 Coralberry Drive | MLS# VAFX2331310
This single family home located at 13104 Coralberry Drive, Fairfax, VA 22033 is currently listed for sale with an asking price of $950,000. This property was built in 1986 and has 5 bedrooms and 3 full and 1 partial baths with 3463 sq. ft. Coralberry Drive is located in the FRANKLIN GLEN subdivision within the FAIRFAX COUNTY PUBLIC SCHOOLS school district. Search FRANKLIN GLEN real estate on www.charlesdahl.com today.