
BEDS4
BATHS3 full 1 partial
SQUARE FEET3,412
MLS#VAFX2340416
STATUSACTIVE
PROPERTY TYPEResidential - Single Family
SUBDIVISIONOLD CHATHAM
SCHOOLFAIRFAX COUNTY PUBLIC SCHOOLS
Property Description
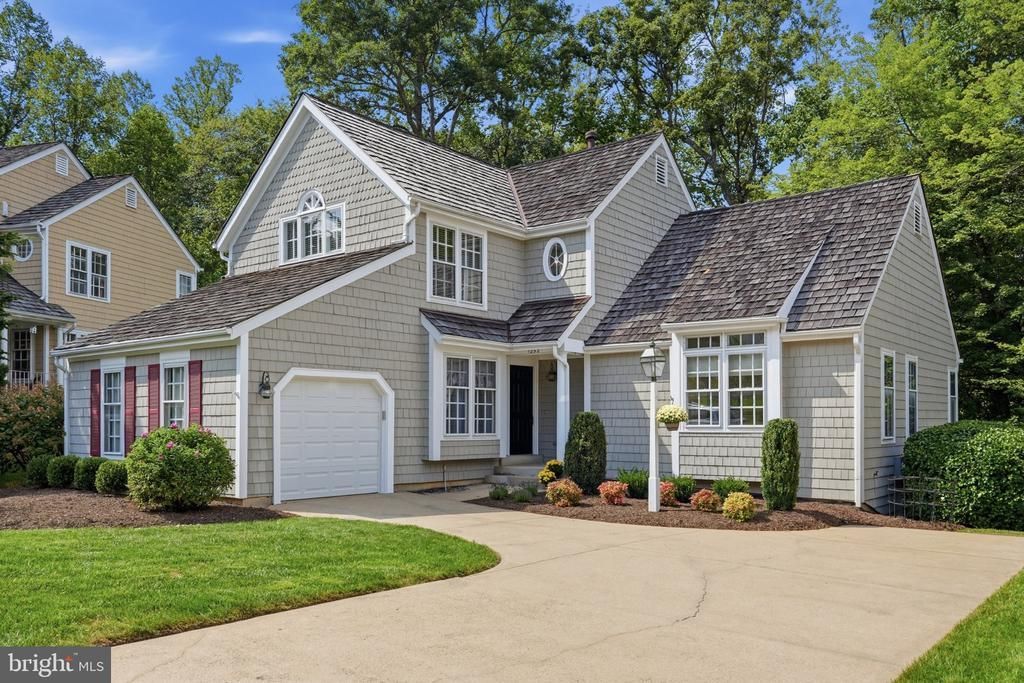
Rarely available Rock Harbor model with a FIRST-FLOOR PRIMARY BEDROOM and dedicated office. The main level includes a renovated open kitchen (2012) with stainless steel appliances, built-in coffee station with shelving and lighting. Granite counters, maple cabinets and an eating area with a pantry with custom shelving. Hardwood floors run throughout the main level, which also features a separate dining room and a large family room with a vaulted ceiling and wood-burning fireplace. The family room opens to a spacious deck with a treed view and a small common area. The generously sized first-floor primary suite includes walls of windows, two closets, direct access to the deck, and an ensuite bath with a soaking tub and separate shower. The upper level offers two generously sized bedrooms and a full bath with a dual-sink vanity. The walk-out lower level includes a fourth bedroom with a full-sized window (currently used as an office), a recreation room, and a laundry room with extensive built-in shelving for storage, exercise, or crafts. The lower level has LVP flooring. Recent updates include a New Roof with 1" CCA Cedar Shake - 2021. New HVAC System - 2024. New Sump Pump with Battery Backup -2025. New 50 Gallon Water Heater- 2024. New Insulated Garage Door - 2025. Plenty of parking in the attached garage or modified driveway. The side-loading garage and extra wide private driveway provide ample space for 4 cars to fit easily. Located on a quiet cul-de-sac with direct access to Reston's Pink Trail. Convenient to Route 7, North Point Shopping Center, Wiehle-Reston East Metro, the Dulles Toll Road, and Tysons. The home offers a fantastic floor plan and location on one of Reston's most desirable streets.
Property Features
Property Type: Residential - Single Family
Basement: Yes
Basement: Improved, Fully Finished, Daylight, Partial, Interior Access, Outside Entrance, Walkout Level, Windows
Cooling: Central A/C
Fireplaces: 1
Fuel Type: Natural Gas
Garage: 1
Heating: Forced Air
Home Style: Cape Cod, Coastal, Colonial
Lot Size: 0.14 Acres
Roof Type: Shake
Stories: 3.0
Taxes: $12,729
Year Built: 1990
Feature Descriptions
Additional Structures: Above Grade, Below Grade
Appliances: Built-In Microwave, Dishwasher, Disposal, Dryer, Exhaust Fan, Oven/Range - Gas, Refrigerator, Stainless Steel Appliances, Washer
Community Amenities: Basketball Courts, Bike Trail, Common Grounds, Dog Park, Jog/Walk Path, Lake, Pickleball Courts, Picnic Area, Pool - Outdoor, Tennis Courts, Tot Lots/Playground
Days on Site: 2
Exterior: Lawn Sprinkler
Exterior: Cedar, Shake Siding
Fireplace: Wood
Flooring: Carpet, Ceramic Tile, Hardwood
HOA Fee: $114.00/Monthly
Interior: Attic, Bathroom - Walk-In Shower, Breakfast Area, Carpet, Cedar Closet(s), Ceiling Fan(s), Dining Area, Entry Level Bedroom, Floor Plan - Traditional, Formal/Separate Dining Room, Pantry, Primary Bath(s), Sprinkler System, Upgraded Countertops, Walk-in Closet(s), Window Treatments, Wood Floors
Lot Dimensions: 0.14 Acre(S)
Parking Features: Concrete Driveway
Parking Notes: 1 Total Parking Spaces
Rooms: Living Room, Dining Room, Kitchen, Breakfast Room, Laundry, Office, Recreation Room
Sewer: Public Sewer
SQFT Above Finished: 2292
SQFT Below Finished: 1120
SQFT Total Finished: 3412
Structure Type: Detached
Total Garage/Parking Spaces: 1
Water: Public
Local Schools
High School: HERNDON
Middle School: HERNDON
Elementary School: ALDRIN
School District: FAIRFAX COUNTY PUBLIC SCHOOLS
Listed By / Shown By
Listed By
Agency Name: Compass
Agency Phone: 7032667277
Shown By
Agent Name: Charles Dahl
Agent Phone: (804) 967-2451
Agency Title: Joyner Fine Properties

Estimate Your Payment
Estimated Payment
$ 7,130.97 per month $5,739.18 Principal & Interest $1,060.75 Property Tax $331.04 Homeowner's InsuranceChange Payment Information


©Joyner Fine Properties - Seller will consider paying buyer agent compensation based upon the terms and conditions of any offer made. Said compensation to be negotiated in the purchase agreement.
Privacy Policy / DMCA Notice / ADA Accessibility


This site is hosted, designed and copyright
© 1994 - 2026 by
Delta Media Group, Inc. -- Patent Pending --
Agency License Information: Joyner Fine Properties and its agents are licensed in the Commonwealth of Virginia.
1252 Lamplighter Way | MLS# VAFX2340416
This single family home located at 1252 Lamplighter Way , Reston, VA 20194 is currently listed for sale with an asking price of $1,135,000. This property was built in 1990 and has 4 bedrooms and 3 full and 1 partial baths with 3412 sq. ft. Lamplighter Way is located in the OLD CHATHAM subdivision within the FAIRFAX COUNTY PUBLIC SCHOOLS school district. Search OLD CHATHAM real estate on www.charlesdahl.com today.