
BEDS3
BATHS3 full 1 partial
SQUARE FEET1,641
MLS#VAFX2340138
STATUSACTIVE
PROPERTY TYPEResidential - Townhouse
SUBDIVISIONEDGEWATER AT TOWN CENTER
SCHOOLFAIRFAX COUNTY PUBLIC SCHOOLS
Property Description
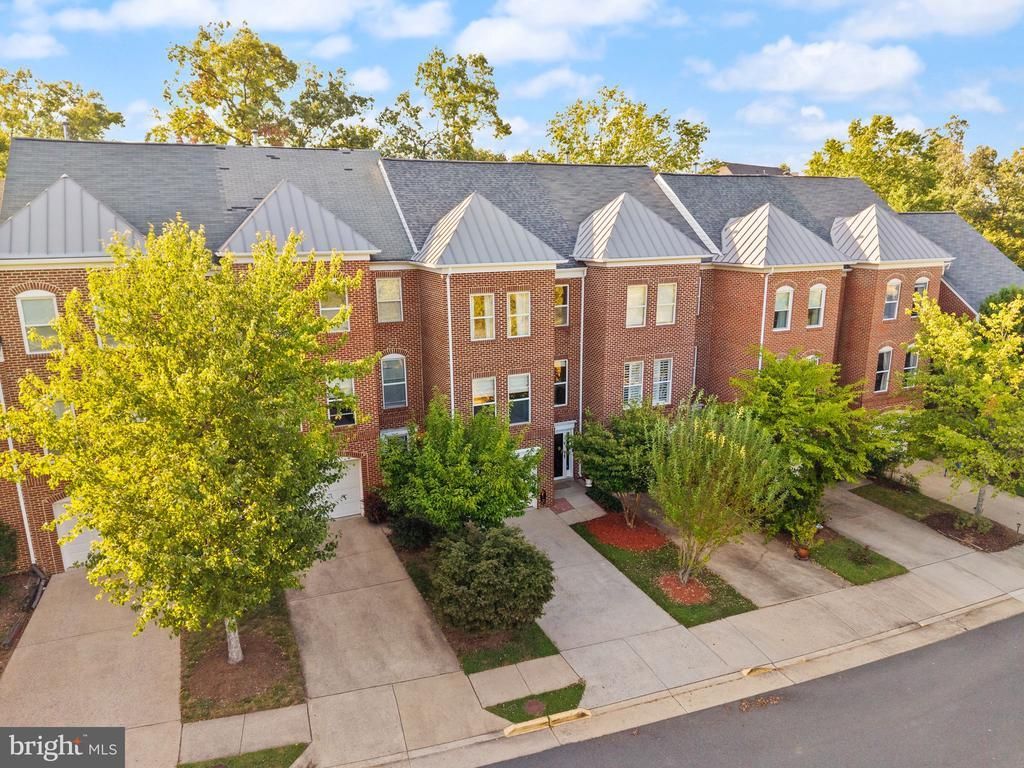
Modern. Chic. Completely Renovated. Welcome to this gorgeous garage townhome in sought-after Edgewater at Town Center, ideally located just moments from Reston Town Center’s renowned dining, shopping, entertainment, and Metro access. Thoughtfully renovated from top to bottom in 2024, this stylish home offers a fresh, contemporary design with beautiful updates throughout and truly move-in-ready appeal. The kitchen is incredible and completely transformed!! The HUGE quartz countertop island, farmhouse sink, and beautiful cabinets are GORGEOUS!!! Major updates include whole-home renovation (2024), new appliances (2024), hot water heater (2024), new engineered wood throughout (2024), water filtration system (2024), washer/dryer (2023), HVAC (2019), and water softener (2026). The attached garage adds everyday convenience and valuable storage. This home is MADE for entertaining! Step outside onto the deck or beautiful patio with a fenced-in yard; it's your own oasis! Edgewater also offers community amenities including a pool, clubhouse, fitness center, and walking paths. A beautifully transformed home in an unbeatable Reston location—unpack and enjoy.
Property Features
Property Type: Residential - Townhouse
Basement: Yes
Basement: Daylight, Full, Full, Improved
Cooling: Central A/C
Fireplaces: 1
Fuel Type: Natural Gas
Garage: 1
Heating: Forced Air
Home Style: Traditional
Lot Size: 0.04 Acres
Stories: 3.0
Taxes: $9,235
Year Built: 1994
Feature Descriptions
Additional Structures: Above Grade, Below Grade
Community Amenities: Community Center, Swimming Pool
Days on Site: 2
Exterior: Aluminum Siding
Fireplace: Mantel(s)
HOA Fee: $193.00/Monthly
Lot Dimensions: 0.04 Acre(S)
Parking Notes: 1 Total Parking Spaces
Sewer: Public Sewer
SQFT Above Finished: 1478
SQFT Below Finished: 163
SQFT Total Finished: 1641
Structure Type: Interior Row/Townhouse
Total Garage/Parking Spaces: 1
Water: Public
Local Schools
High School: SOUTH LAKES
School District: FAIRFAX COUNTY PUBLIC SCHOOLS
Listed By / Shown By
Listed By
Agency Name: Berkshire Hathaway HomeServices PenFed Realty
Agency Phone: 7033966000
Shown By
Agent Name: Charles Dahl
Agent Phone: (804) 967-2451
Agency Title: Joyner Fine Properties

Estimate Your Payment
Estimated Payment
$ 5,310.21 per month $4,293.01 Principal & Interest $769.58 Property Tax $247.63 Homeowner's InsuranceChange Payment Information


©Joyner Fine Properties - Seller will consider paying buyer agent compensation based upon the terms and conditions of any offer made. Said compensation to be negotiated in the purchase agreement.
Privacy Policy / DMCA Notice / ADA Accessibility


This site is hosted, designed and copyright
© 1994 - 2026 by
Delta Media Group, Inc. -- Patent Pending --
Agency License Information: Joyner Fine Properties and its agents are licensed in the Commonwealth of Virginia.
12091 Edgemere Circle | MLS# VAFX2340138
This townhouse located at 12091 Edgemere Circle, Reston, VA 20190 is currently listed for sale with an asking price of $849,000. This property was built in 1994 and has 3 bedrooms and 3 full and 1 partial baths with 1641 sq. ft. Edgemere Circle is located in the EDGEWATER AT TOWN CENTER subdivision within the FAIRFAX COUNTY PUBLIC SCHOOLS school district. Search EDGEWATER AT TOWN CENTER real estate on www.charlesdahl.com today.