
BEDS3
BATHS2 full 1 partial
SQUARE FEET1,600
MLS#VASP2045788
STATUSACTIVE
PROPERTY TYPEResidential - Single Family
SUBDIVISIONCAMELOT
SCHOOLSPOTSYLVANIA COUNTY PUBLIC SCHOOLS
Property Description
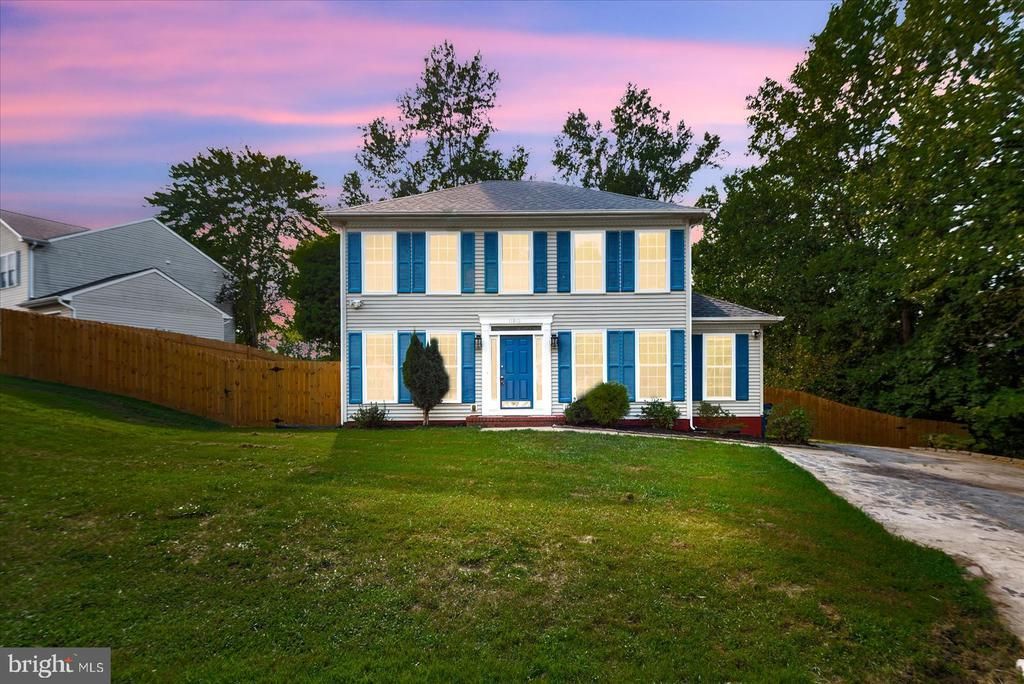
Tucked away at the end of a quiet cul-de-sac, this Fredericksburg home offers something that can be hard to find: space inside, room to enjoy outside, and a convenient location just minutes from Route 3. Step inside to a bright and inviting main level filled with natural light and hardwood floors. The spacious living area offers plenty of room to gather and entertain, while a separate main-level office gives you the flexibility to work from home, create a study, or simply have that extra space you've been looking for. The kitchen features granite countertops, a center island, ample cabinetry, and an adjoining dining area—making everyday meals and entertaining easy. Upstairs, you'll find three bedrooms and two full bathrooms, including a spacious primary suite with room for more than just the bed—create a sitting area, reading corner, or your own private retreat. And then there's the backyard. Set on approximately 0.33 acres and fully fenced, there's room to spread out and enjoy it. Start your morning on the deck, host friends around the patio and fire pit, let the pets enjoy the yard, or create the outdoor space you've always wanted. A storage shed adds even more functionality. Need parking? The oversized driveway can accommodate 4+ vehicles, giving you plenty of space for multiple drivers and guests. All of this, tucked away on a quiet cul-de-sac while still keeping you close to Route 3, shopping, dining, and everyday conveniences. Schedule your private tour Today.
Property Features
Property Type: Residential - Single Family
Cooling: Central A/C
Fuel Type: Electric
Heating: Heat Pump(s)
Home Style: Colonial
Lot Size: 0.33 Acres
Stories: 2.0
Taxes: $2,798
Year Built: 1993
Feature Descriptions
Additional Structures: Above Grade
Days on Site: 7
Exterior: Vinyl Siding
Lot Dimensions: 0.33 Acre(S)
Pet Restrictions: Case by Case Basis
Sewer: Public Sewer
SQFT Above Finished: 1600
SQFT Total Finished: 1600
Structure Type: Detached
Water: Public
Local Schools
School District: SPOTSYLVANIA COUNTY PUBLIC SCHOOLS
Listed By / Shown By
Listed By
Agency Name: Samson Properties
Agency Phone: 5406811500
Shown By
Agent Name: Charles Dahl
Agent Phone: (804) 967-2451
Agency Title: Joyner Fine Properties

Estimate Your Payment
Estimated Payment
$ 2,372.45 per month $2,022.62 Principal & Interest $233.17 Property Tax $116.67 Homeowner's InsuranceChange Payment Information


©Joyner Fine Properties - Seller will consider paying buyer agent compensation based upon the terms and conditions of any offer made. Said compensation to be negotiated in the purchase agreement.
Privacy Policy / DMCA Notice / ADA Accessibility


This site is hosted, designed and copyright
© 1994 - 2026 by
Delta Media Group, Inc. -- Patent Pending --
Agency License Information: Joyner Fine Properties and its agents are licensed in the Commonwealth of Virginia.
11812 Camelot Way | MLS# VASP2045788
This single family home located at 11812 Camelot Way, Fredericksburg, VA 22407 is currently listed for sale with an asking price of $399,999. This property was built in 1993 and has 3 bedrooms and 2 full and 1 partial baths with 1600 sq. ft. Camelot Way is located in the CAMELOT subdivision within the SPOTSYLVANIA COUNTY PUBLIC SCHOOLS school district. Search CAMELOT real estate on www.charlesdahl.com today.