
BEDS2
BATHS2 full
SQUARE FEET1,042
MLS#VAFX2339740
STATUSACTIVE
PROPERTY TYPEResidential - Condominium
SUBDIVISIONSUMMERRIDGE
SCHOOLFAIRFAX COUNTY PUBLIC SCHOOLS
Property Description
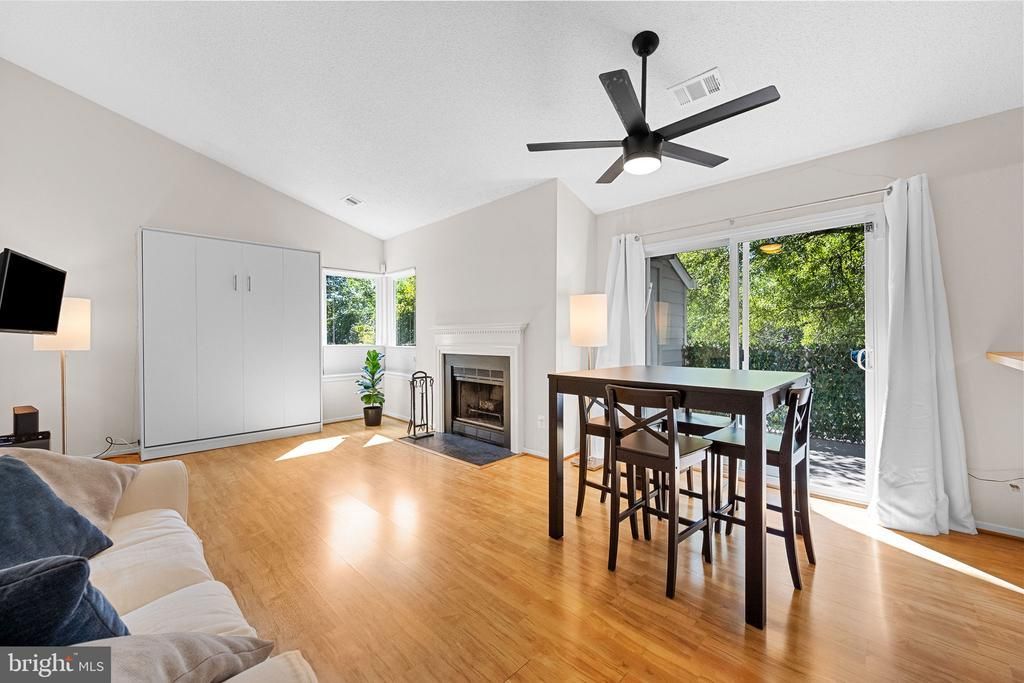
Discover this move-in ready 2 Bedroom/2 Bath upper level condo in North Reston’s Summerridge Subdivision. This top level contemporary unit has spacious open floor plan with vaulted ceilings throughout. This is the largest floor plan at 1042 sq. ft in Summerridge and is a rare corner unit. The well-insulated new windows allows home to be filled with lots of natural light. Two roomy primary suites with two updated baths. Great walk-in closet space. Laminated flooring throughout – no carpet. Stainless kitchen appliances and full-size stackable washer/dryer. Enjoy wood-burning fireplace in the living area. A custom made queen size Murphy bed in the living room will convey to make this condo actually a 3 bed home. Private Balcony feels like you are in a treetop! Updates include: HVAC, condo electricity, LTV flooring in bedrooms, newer stove & washer/dryer, new smart lock on front door, plus well insulated with new windows. The new windows provide a quiet atmosphere inside the home. One reserved parking space and lots of unassigned space available along the first street on the left when you enter the community PLUS spaces going down the hill. Outside your door the Reston Community network of 55 miles of walking and biking trails is right across the street (Lake Newport) therefore providing easy access to community amenities such as pools, tennis courts, soccer fields, etc. The Lake Newport pool and a basketball court only .2 mile, 1.1miles to North Hills pool that also has tennis courts; Autumn Woods pool is only a15 minute walk along Reston Trail system; Newport Soccer Fields across street; and Fairfax County Public School bus stop is in front of building. Convenient to shopping, grocery stores and restaurants: North Point Shopping Center (2 minutes), Reston Town Center, 1 mile to Trader Joe’s and Home Depot Plaza. Numerous commuter options: Reston Metro station 15 minutes, bus stop across the street to DC in 40 minutes, another bus stop North Point Plaza. Easy access to Reston Parkway, Fairfax County Parkway, Rt. 7, and toll road Rt. 267. Dulles International Airport is only 8 miles. Don’t miss your chance to make this inviting space your new home !
Property Features
Property Type: Residential - Condominium
Cooling: Heat Pump(s)
Fireplaces: 1
Fuel Type: Electric
Heating: Heat Pump(s)
Home Style: Contemporary
Stories: 1.0
Taxes: $4,252
Year Built: 1988
Feature Descriptions
Additional Structures: Above Grade, Below Grade
Appliances: Built-In Microwave, Dishwasher, Disposal, Dryer, Refrigerator, Washer, Washer/Dryer Stacked, Water Heater, Oven/Range - Electric
Building Name: SUMMERRIDGE CONDO
Community Amenities: Jog/Walk Path, Lake, Pickleball Courts, Pool - Outdoor, Tennis Courts, Tot Lots/Playground, Volleyball Courts, Basketball Courts, Bike Trail, Billiard Room, Community Center, Water/Lake Privileges, Reserved/Assigned Parking
Condo/Coop Fee: $438.00/Monthly
Days on Site: 1
Exterior: Mixed
Fireplace: Mantel(s), Screen, Wood
HOA Fee: $900.00/Annually
Interior: Floor Plan - Open, Ceiling Fan(s), Bathroom - Tub Shower, Walk-in Closet(s)
Parking Features: Assigned, Unassigned
Pet Restrictions: No Pet Restrictions
Rooms: Living Room, Primary Bedroom, Bedroom 2,Kitchen, Bathroom 2,Primary Bathroom
Sewer: Public Sewer
SQFT Above Finished: 1042
SQFT Total Finished: 1042
Structure Type: Unit/Flat/Apartment
Water: Public
Local Schools
High School: HERNDON
Middle School: HERNDON
Elementary School: ARMSTRONG
School District: FAIRFAX COUNTY PUBLIC SCHOOLS
Listed By / Shown By
Listed By
Agency Name: National Realty, LLC
Agency Phone: 7038604600
Shown By
Agent Name: Charles Dahl
Agent Phone: (804) 967-2451
Agency Title: Joyner Fine Properties

Estimate Your Payment
Estimated Payment
$ 2,466.88 per month $1,997.33 Principal & Interest $354.33 Property Tax $115.21 Homeowner's InsuranceChange Payment Information


©Joyner Fine Properties - Seller will consider paying buyer agent compensation based upon the terms and conditions of any offer made. Said compensation to be negotiated in the purchase agreement.
Privacy Policy / DMCA Notice / ADA Accessibility


This site is hosted, designed and copyright
© 1994 - 2026 by
Delta Media Group, Inc. -- Patent Pending --
Agency License Information: Joyner Fine Properties and its agents are licensed in the Commonwealth of Virginia.
11743 Summerchase Circle , Unit B | MLS# VAFX2339740
This condo located at 11743 Summerchase Circle , Unit B, Reston, VA 20194 is currently listed for sale with an asking price of $395,000. This property was built in 1988 and has 2 bedrooms and 2 full baths with 1042 sq. ft. Summerchase Circle , Unit B is located in the SUMMERRIDGE subdivision within the FAIRFAX COUNTY PUBLIC SCHOOLS school district. Search SUMMERRIDGE real estate on www.charlesdahl.com today.