
BEDS4
BATHS3 full 1 partial
SQUARE FEET1,608
MLS#VAFX2340660
STATUSACTIVE
PROPERTY TYPEResidential - Townhouse
SUBDIVISIONFAIRFAX
SCHOOLFAIRFAX COUNTY PUBLIC SCHOOLS
Property Description
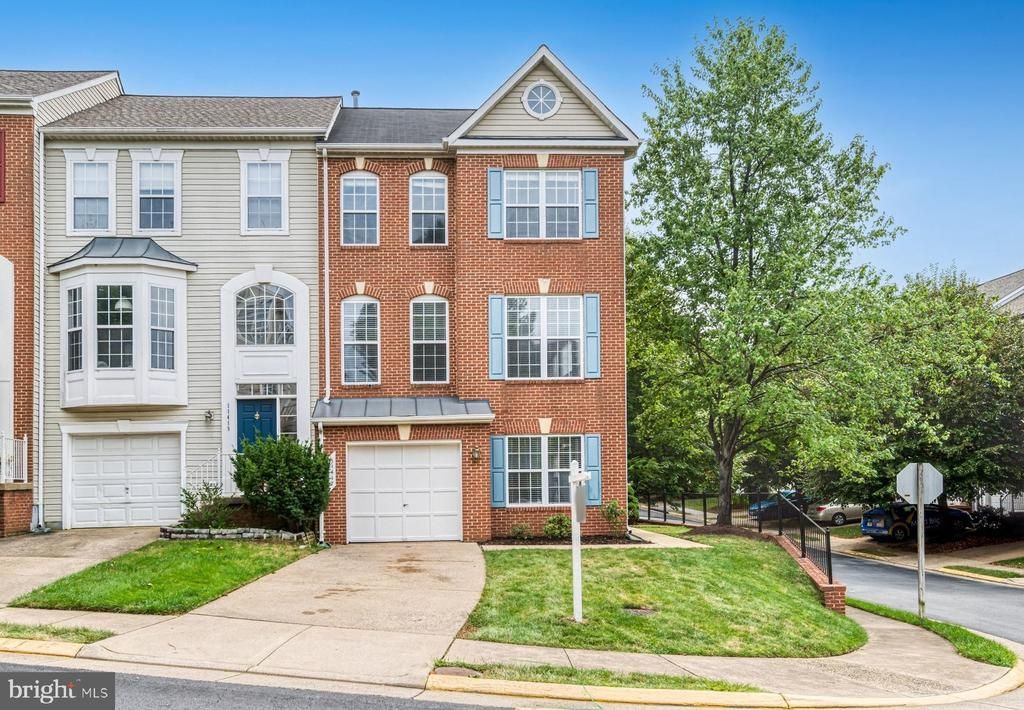
** Offer deadline Tuesday 09/15 6 PM ** Nestled in a serene corner lot, this exquisite end-of-row townhouse embodies the perfect blend of luxury and comfort. This 4 Bedroom, 3.5 Baths, 1 Car Garage plus 1 Car driveway home , with thoughtful renovation boasts of Freshly Painted Home, New LVP Flooring, New Light fixtures, Updated Kitchen, Bathrooms, New Stainless Steel Appliances, New Fridge, Microwave, Newer Dishwasher, Newer Washer Dryer, Brand New HVAC system, Brand New Water Heater. This home promises to elevate your lifestyle with its high-end features and modern conveniences. As you step inside, you are greeted by an inviting atmosphere enhanced by luxury vinyl plank flooring that flows seamlessly throughout the main level. The gourmet kitchen is a culinary enthusiast's dream, boasting upgraded countertops, stainless steel appliances, and an expansive island that invites gatherings and culinary creativity. The combination kitchen and dining area is perfect for entertaining, while the breakfast nook offers a cozy spot for morning coffee. This residence features four spacious bedrooms, including an entry-level bedroom that provides flexibility for guests or a home office. The primary suite is a true retreat, complete with a walk-in closet and a luxurious en-suite bathroom featuring a walk-in shower and a separate tub for relaxation. Each bathroom is designed with modern fixtures, ensuring both style and functionality. The fully finished basement is a standout feature, offering ample space for recreation or relaxation, complete with daylight windows and multiple access points. Whether you envision a home theater, gym, or play area, this versatile space can accommodate your lifestyle needs. Outside, the property is adorned with charming brick front and vinyl siding, complemented by well-maintained sidewalks that enhance the neighborhood's appeal. The attached garage and driveway provide convenient parking options, ensuring ease of access. The community amenities include beautifully landscaped common grounds, jogging and walking paths, and tot lot, fostering a sense of community and outdoor enjoyment. With a low association fee that covers common area maintenance and management, you can enjoy a worry-free lifestyle. Located in a desirable area, this home offers the perfect balance of tranquility and accessibility, making it an ideal sanctuary for those seeking a luxurious yet comfortable living experience. Embrace the exclusive lifestyle this property offers, where every detail has been thoughtfully curated for your enjoyment. Easy access to Route 66 Ramp, Route 50, Fairfax County Pkwy, Fair Oaks Mall, Lee Highway, Restaurants, Shopping, Grocery. Open House this Sunday 09/13 from 1:00pm-4:00PM.
Property Features
Property Type: Residential - Townhouse
Basement: Daylight, Full, Fully Finished, Garage Access, Interior Access, Outside Entrance, Rear Entrance, Side Entrance, Walkout Level, Windows
Basement: Yes
Cooling: Central A/C, Programmable Thermostat
Fuel Type: Natural Gas
Garage: 1
Heating: Forced Air, Programmable Thermostat
Home Style: Colonial
Lot Size: 0.04 Acres
Stories: 3.0
Taxes: $8,061
Year Built: 1995
Feature Descriptions
Additional Structures: Above Grade
Appliances: Built-In Microwave, Dishwasher, Disposal, Dryer, Refrigerator, Stainless Steel Appliances, Washer
Community Amenities: Common Grounds, Jog/Walk Path, Tot Lots/Playground
Exterior: Sidewalks
Exterior: Brick Front, Vinyl Siding
Flooring: Luxury Vinyl Plank, Ceramic Tile
HOA Fee: $90.00/Monthly
Interior: Bathroom - Stall Shower, Bathroom - Tub Shower, Bathroom - Walk-In Shower, Breakfast Area, Combination Kitchen/Dining, Dining Area, Efficiency, Entry Level Bedroom, Kitchen - Eat-In, Kitchen - Gourmet, Kitchen - Island, Pantry, Primary Bath(s), Recessed Lighting, Upgraded Countertops, Walk-in Closet(s)
Location: Corner Lot/Unit
Lot Dimensions: 0.04 Acre(S)
Parking Notes: 2 Total Parking Spaces
Pet Restrictions: Case by Case Basis, Cats OK, Dogs OK
Rooms: Living Room, Dining Room, Primary Bedroom, Bedroom 2,Bedroom 3,Kitchen, Foyer, Bedroom 1,Laundry, Recreation Room, Primary Bathroom, Full Bath, Half Bath
Sewer: Public Sewer
SQFT Above Finished: 1608
SQFT Total Finished: 1608
Structure Type: End of Row/Townhouse
Total Garage/Parking Spaces: 2
Utilities: Electric Available, Natural Gas Available, Water Available
Water: Public
Local Schools
High School: WOODSON
Middle School: FROST
Elementary School: FAIRFAX VILLA
School District: FAIRFAX COUNTY PUBLIC SCHOOLS
Listed By / Shown By
Listed By
Agency Name: Long & Foster Real Estate, Inc.
Agency Phone: 7039384200
Shown By
Agent Name: Charles Dahl
Agent Phone: (804) 967-2451
Agency Title: Joyner Fine Properties

Estimate Your Payment
Estimated Payment
$ 4,736.34 per month $3,842.92 Principal & Interest $671.75 Property Tax $221.66 Homeowner's InsuranceChange Payment Information


©Joyner Fine Properties - Seller will consider paying buyer agent compensation based upon the terms and conditions of any offer made. Said compensation to be negotiated in the purchase agreement.
Privacy Policy / DMCA Notice / ADA Accessibility


This site is hosted, designed and copyright
© 1994 - 2026 by
Delta Media Group, Inc. -- Patent Pending --
Agency License Information: Joyner Fine Properties and its agents are licensed in the Commonwealth of Virginia.
11417 Abner Avenue | MLS# VAFX2340660
This townhouse located at 11417 Abner Avenue, Fairfax, VA 22030 is currently listed for sale with an asking price of $759,990. This property was built in 1995 and has 4 bedrooms and 3 full and 1 partial baths with 1608 sq. ft. Abner Avenue is located in the FAIRFAX subdivision within the FAIRFAX COUNTY PUBLIC SCHOOLS school district. Search FAIRFAX real estate on www.charlesdahl.com today.