
BEDS3
BATHS2 full
SQUARE FEET1,330
MLS#VAFX2340626
STATUSACTIVE
PROPERTY TYPEResidential - Condominium
SUBDIVISIONCHESTNUT GROVE
SCHOOLFAIRFAX COUNTY PUBLIC SCHOOLS
Property Description
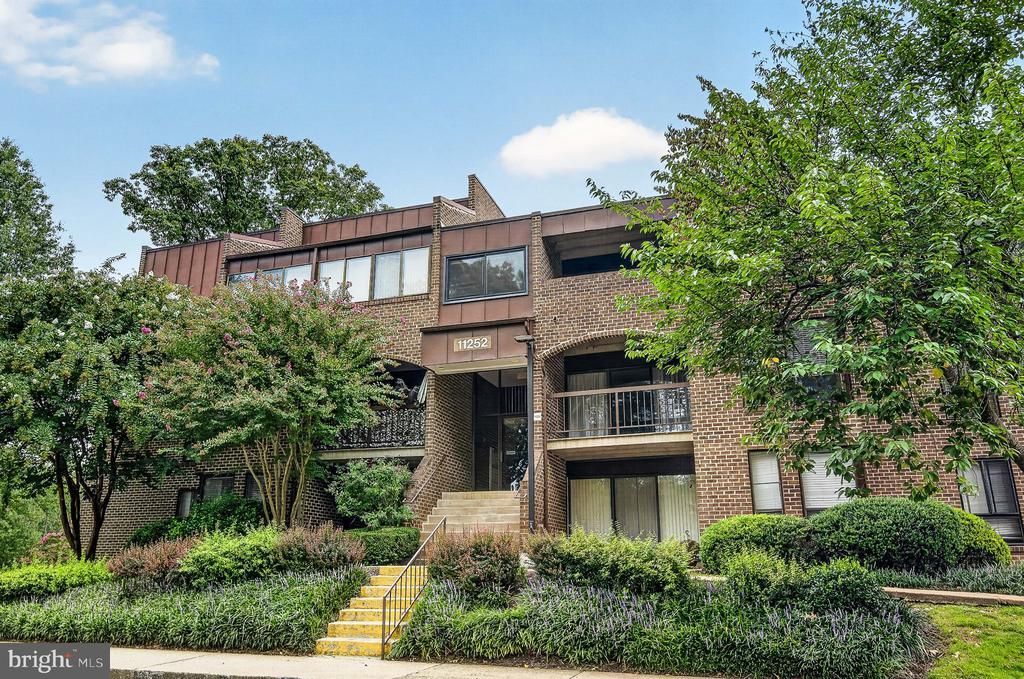
Seller will cover first 6 months of condo fees for new buyer! Charming Move-In Ready 3 Bedroom 2 bath spacious condo with 1330 Square foot of living space in the heart of Reston. New HVAC System. Updated kitchen and bathrooms. This condo unit is close to the best that Reston has to offer including the Wiehle Metro Station, Reston Station shopping plaza, Lifetime Fitness, the new JW Marriott, the VA-267 Dulles Toll Road, the W&OD Trail and much much more! Just a short drive to Tysons Corner. The Chestnut Grove community includes many amenities such as an outdoor pool, tennis courts, tot-lot/playground, grills, and picnic area. Also enjoy all of Reston's amenities to include 10+ pools, many tennis courts, and walking trails. Condo fee includes all utilities. Condo fees are expected to go down significantly within 12 months
Property Features
Property Type: Residential - Condominium
Cooling: Central A/C
Fuel Type: Natural Gas
Heating: Forced Air
Home Style: Traditional
Stories: 1.0
Taxes: $3,739
Year Built: 1972
Feature Descriptions
Additional Structures: Above Grade
Appliances: Built-In Microwave, Dishwasher, Dryer, Oven/Range - Gas, Refrigerator, Washer
Community Amenities: Extra Storage, Pool - Outdoor, Tennis Courts, Tot Lots/Playground
Condo/Coop Fee: $1295.00/Monthly
Days on Site: 2
HOA Fee: $890.00/Annually
Parking Features: Assigned
Pet Restrictions: Cats OK, Dogs OK
Sewer: Public Sewer
SQFT Above Finished: 1330
SQFT Total Finished: 1330
Structure Type: Unit/Flat/Apartment
Water: Public
Local Schools
High School: SOUTH LAKES
Middle School: HUGHES
Elementary School: SUNRISE VALLEY
School District: FAIRFAX COUNTY PUBLIC SCHOOLS
Listed By / Shown By
Listed By
Agency Name: Realty ONE Group Capital
Agency Phone: 7032145100
Shown By
Agent Name: Charles Dahl
Agent Phone: (804) 967-2451
Agency Title: Joyner Fine Properties

Estimate Your Payment
Estimated Payment
$ 1,862.03 per month $1,465.89 Principal & Interest $311.58 Property Tax $84.55 Homeowner's InsuranceChange Payment Information


©Joyner Fine Properties - Seller will consider paying buyer agent compensation based upon the terms and conditions of any offer made. Said compensation to be negotiated in the purchase agreement.
Privacy Policy / DMCA Notice / ADA Accessibility


This site is hosted, designed and copyright
© 1994 - 2026 by
Delta Media Group, Inc. -- Patent Pending --
Agency License Information: Joyner Fine Properties and its agents are licensed in the Commonwealth of Virginia.
11252 Chestnut Grove Square, Unit 248 | MLS# VAFX2340626
This condo located at 11252 Chestnut Grove Square, Unit 248, Reston, VA 20190 is currently listed for sale with an asking price of $289,900. This property was built in 1972 and has 3 bedrooms and 2 full baths with 1330 sq. ft. Chestnut Grove Square, Unit 248 is located in the CHESTNUT GROVE subdivision within the FAIRFAX COUNTY PUBLIC SCHOOLS school district. Search CHESTNUT GROVE real estate on www.charlesdahl.com today.