
BEDS1
BATHS1 full
SQUARE FEET850
MLS#VAFX2335710
STATUSACTIVE
PROPERTY TYPEResidential - Condominium
SUBDIVISIONCHESTNUT GROVE
SCHOOLFAIRFAX COUNTY PUBLIC SCHOOLS
Property Description
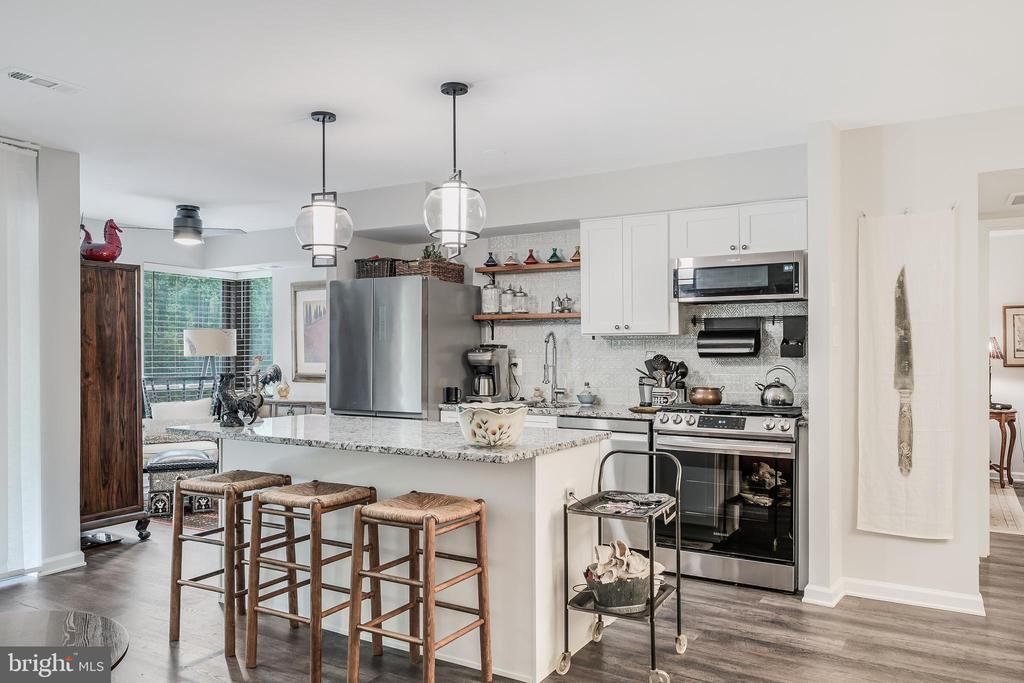
Welcome to my home, a ground floor one bedroom, one bath condo that I completely reimagined from top to bottom, and I mean every inch of it. When I bought this place I wanted an open layout that actually worked for real life, so I carved out a dedicated dining space, opened up the kitchen with an oversized island that seats three under pendant lighting, added tons of cabinet space, upgraded the countertops, and built in a pantry because storage matters. The family room gets great light throughout the day, and there is a den that works as a reading room or office workspace, whatever fits your life. There is no carpet anywhere, I put in wide plank LVP flooring across the whole home, and the bathroom got a full renovation with trendy tile, a seamless glass enclosure, and a sleek vanity. I replaced the air handler in 2025, so that is one less thing for you to think about. Step outside to your own private patio with tree lined views, quiet and peaceful, and you also get one dedicated parking spot plus plenty of visitor parking for guests, along with your own storage closet. All utilities are included, which genuinely simplifies life. Living here means being part of a community that has its own pool, playground, tennis and basketball courts, and beautifully landscaped courtyards, with creeks running nearby and a trail leading straight to Lake Fairfax if you are into mountain biking or just want a long walk in the woods. You can walk to Wiehle Reston Station, where you will find restaurants, shops, and a weekly farmers market, along with the Wiehle Metro station itself, or head over to Tall Oaks Village Center for more shopping and dining options closer to home. The W&OD Trail is just steps from your door for running, biking, or an evening stroll. Commuting is genuinely easy from here with direct access to the Toll Road and Route 66, and DC is about thirty minutes away on the Silver Line. This is a quiet, well kept community, and this unit is one of a kind for it, nothing here has been left untouched, it has all been thoughtfully redone so you can just move in and start living. As part of Reston Association, residents enjoy access to 15 pools, 55 miles of trails, numerous parks, 4 beautiful lakes, 52 tennis courts, 18 pickle ball courts, a variety of community events and programs throughout the year including festivals, concerts, workshops, and social gatherings, plus several community centers including the Reston Association headquarters, Walker Nature Center, and the Lake House at Lake Newport, which offer space for meetings, classes, and special events.
Property Features
Property Type: Residential - Condominium
Cooling: Ceiling Fan(s), Central A/C
Fuel Type: Natural Gas
Heating: Forced Air
Home Style: Contemporary
Roof Type: Composite, Shingle
Stories: 1.0
Taxes: $2,655
Year Built: 1972
Feature Descriptions
Additional Structures: Above Grade, Below Grade
Appliances: Dishwasher, Disposal, Dryer, Refrigerator, Stove, Washer
Building Name: CHESTNUT GROVE
Community Amenities: Exercise Room, Jog/Walk Path, Pool - Outdoor, Swimming Pool, Tennis Courts, Tot Lots/Playground, Baseball Field, Basketball Courts, Bike Trail, Dog Park, Lake, Soccer Field, Volleyball Courts
Condo/Coop Fee: $875.03/Monthly
Days on Site: 24
Exterior: Brick
Flooring: Carpet, Vinyl
HOA Fee: $895.00/Annually
Interior: Entry Level Bedroom, Family Room Off Kitchen, Floor Plan - Open, Formal/Separate Dining Room, Kitchen - Island, Pantry, Upgraded Countertops, Walk-in Closet(s)
Lot: Backs to Trees
Parking Features: Assigned
Pet Restrictions: Cats OK, Dogs OK, Number Limit, Size/Weight Restriction
Sewer: Public Sewer
Special View Info: Trees/Woods
SQFT Above Finished: 850
SQFT Total Finished: 850
Structure Type: Unit/Flat/Apartment
Water: Public
Local Schools
High School: SOUTH LAKES
Middle School: HUGHES
Elementary School: SUNRISE VALLEY
School District: FAIRFAX COUNTY PUBLIC SCHOOLS
Listed By / Shown By
Listed By
Agency Name: Berkshire Hathaway HomeServices PenFed Realty
Agency Phone: 7037162900
Shown By
Agent Name: Charles Dahl
Agent Phone: (804) 967-2451
Agency Title: Joyner Fine Properties

Estimate Your Payment
Estimated Payment
$ 1,477.54 per month $1,187.78 Principal & Interest $221.25 Property Tax $68.51 Homeowner's InsuranceChange Payment Information


©Joyner Fine Properties - Seller will consider paying buyer agent compensation based upon the terms and conditions of any offer made. Said compensation to be negotiated in the purchase agreement.
Privacy Policy / DMCA Notice / ADA Accessibility


This site is hosted, designed and copyright
© 1994 - 2026 by
Delta Media Group, Inc. -- Patent Pending --
Agency License Information: Joyner Fine Properties and its agents are licensed in the Commonwealth of Virginia.
11220 Chestnut Grove Square, Unit 13 | MLS# VAFX2335710
This condo located at 11220 Chestnut Grove Square, Unit 13, Reston, VA 20190 is currently listed for sale with an asking price of $234,900. This property was built in 1972 and has 1 bedrooms and 1 full baths with 850 sq. ft. Chestnut Grove Square, Unit 13 is located in the CHESTNUT GROVE subdivision within the FAIRFAX COUNTY PUBLIC SCHOOLS school district. Search CHESTNUT GROVE real estate on www.charlesdahl.com today.