
BEDS6
BATHS5 full 1 partial
SQUARE FEET7,130
MLS#VAFX2285870
STATUSACTIVE
PROPERTY TYPEResidential - Single Family
SUBDIVISIONVIENNA WOODS
SCHOOLFAIRFAX COUNTY PUBLIC SCHOOLS
Property Description
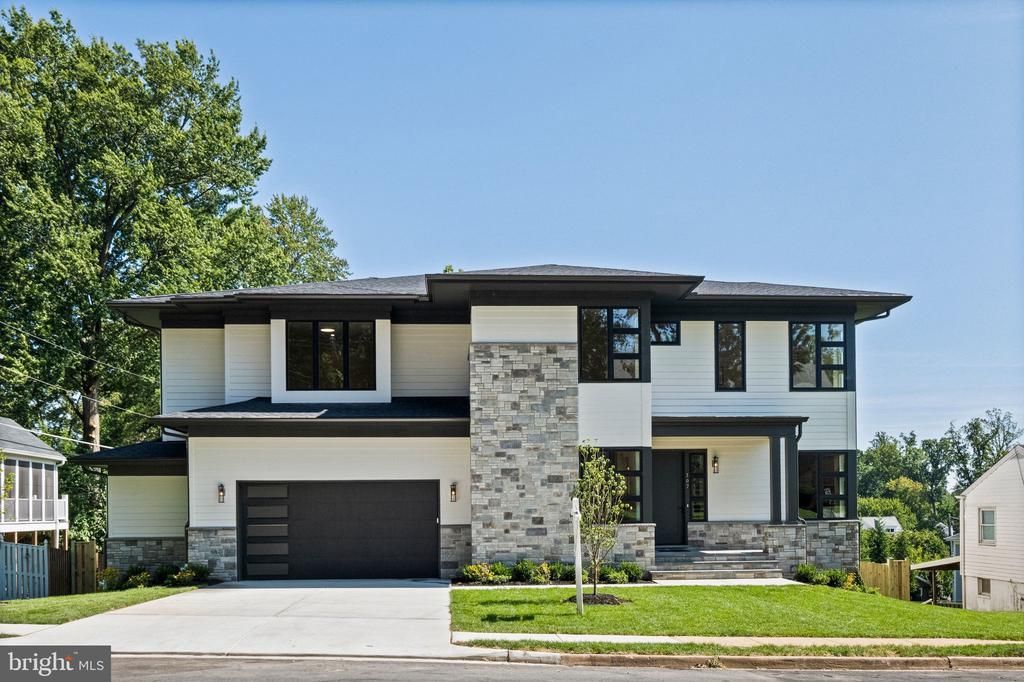
OPEN SAT & SUN 1-3PM. Experience luxury living in the heart of Vienna in this craftsman-transitional masterpiece, perfectly positioned near top-rated schools (Vienna/Thoreau/Madison), the W&OD Trail, and vibrant downtown dining. Boasting over 7,100 square feet on an expansive, flat lot, this 6-bedroom, 5.5-bath residence features 10-foot main-level ceilings and wide-plank flooring throughout. The gourmet centerpiece kitchen pairs custom cabinetry with professional-grade Sub-Zero and Wolf appliances, a sprawling island, and both a butler's and storage pantry complete with a full-sized second refrigerator and "costco door". Upstairs, enjoy a versatile lounge loft and a primary suite with dual walk-in closets, dual vanities, and a custom tile shower. The light-filled lower level features 11-foot ceilings engineered for golf simulator enthusiasts, a wet bar with beverage center, a dedicated gym with athletic flooring and mirrors, plus a full bedroom and bath. Outdoor entertaining is effortless on the custom deck and heated screened porch, while the oversized garage includes a secondary storage bay for motorcycles or any other outdoor equipment. A must see from Oakview Homes.
Property Features
Property Type: Residential - Single Family
Basement: Yes
Basement: Fully Finished
Cooling: Central A/C
Fireplaces: 1
Fuel Type: Natural Gas
Garage: 2
Heating: Forced Air
Home Style: Contemporary, Craftsman, Farmhouse/National Folk, Tra
Lot Size: 0.34 Acres
Stories: 3.0
Taxes: $11,668
Year Built: 2026
Feature Descriptions
Additional Structures: Above Grade, Below Grade
Days on Site: 241
Exterior: HardiPlank Type
Interior: Floor Plan - Open, Kitchen - Gourmet, Walk-in Closet(s), Wet/Dry Bar
Lot Dimensions: 0.34 Acre(S)
Parking Notes: 2 Total Parking Spaces
Sewer: Public Septic
SQFT Above Finished: 4984
SQFT Below Finished: 2146
SQFT Total Finished: 7130
Structure Type: Detached
Total Garage/Parking Spaces: 2
Water: Public
Local Schools
High School: MADISON
Middle School: THOREAU
Elementary School: VIENNA
School District: FAIRFAX COUNTY PUBLIC SCHOOLS
Listed By / Shown By
Listed By
Agency Name: Compass
Agency Phone: 7035205279
Shown By
Agent Name: Charles Dahl
Agent Phone: (804) 967-2451
Agency Title: Joyner Fine Properties

Estimate Your Payment
Estimated Payment
$ 17,952.90 per month $16,054.53 Principal & Interest $972.33 Property Tax $926.04 Homeowner's InsuranceChange Payment Information


©Joyner Fine Properties - Seller will consider paying buyer agent compensation based upon the terms and conditions of any offer made. Said compensation to be negotiated in the purchase agreement.
Privacy Policy / DMCA Notice / ADA Accessibility


This site is hosted, designed and copyright
© 1994 - 2026 by
Delta Media Group, Inc. -- Patent Pending --
Agency License Information: Joyner Fine Properties and its agents are licensed in the Commonwealth of Virginia.
107 Moore Avenue Se | MLS# VAFX2285870
This single family home located at 107 Moore Avenue Se, Vienna, VA 22180 is currently listed for sale with an asking price of $3,175,000. This property was built in 2026 and has 6 bedrooms and 5 full and 1 partial baths with 7130 sq. ft. Moore Avenue Se is located in the VIENNA WOODS subdivision within the FAIRFAX COUNTY PUBLIC SCHOOLS school district. Search VIENNA WOODS real estate on www.charlesdahl.com today.